7555 Chaparral Drive, Sandy Springs, GA 30350
- 5 beds |
- 5 baths |
- 3,656 sqft
 Single-Family Home
 Built in 1971
 1acre lot
 4 car garage
 $239/sqft
 Listed 2 days ago
Property Description
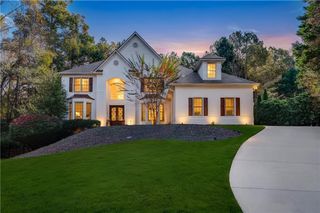
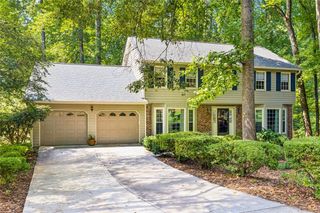
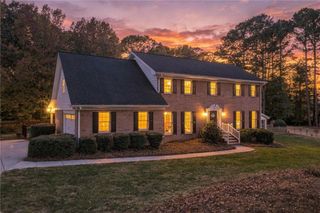
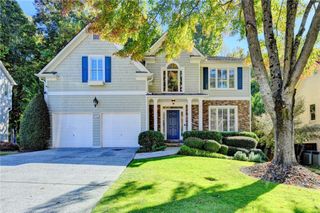
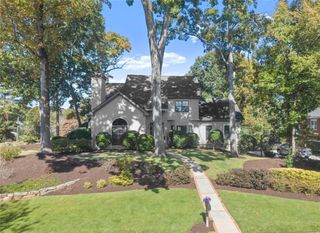
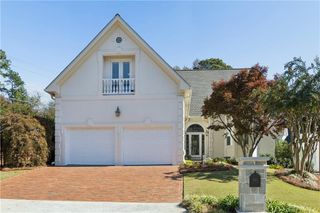
Spacious Traditional Home with Master on the Main in Chaparral Estates! Nestled on just over an acre of beautifully landscaped and irrigated grounds in an established neighborhood bordering Dunwoody Country Club, this 5-bedroom, 4.5-bath home offers more than 5,000 square feet of living space, privacy, and exceptional potential. Designed with entertaining in mind, the home features a formal spacious dining room, a family room with a fireplace, and a kitchen with double ovens and a pantry. A light-filled sunroom opens to a patio overlooking the private backyard, creating a peaceful setting for relaxing or gathering with friends and family. A dedicated home office and four additional bedrooms upstairs provide plenty of flexibility. The finished daylight basement features a second fireplace, full bathroom, and boat door, offering additional space for recreation, hobbies, or storage. Additional highlights include a four-car garage, zoned heating and cooling, central vacuum, and an intercom system. Conveniently located near Dunwoody shopping, dining, and amenities, this property combines generous living space, an acre-plus setting, and a desirable location. With its traditional charm, spacious floor plan, and opportunity for thoughtful updates, this home offers the perfect canvas to make it your own.
- Listing Status:
- Active
- Date Added:
- November 9, 2026
- Data Last Updated:
- November 11, 2026 at 8:09PM
- Listing Office:
- Keller Williams North Atlanta : 770-663-7291
- Listing Agent:
- MICHELLE MIRALLES : 678-358-1031
- Contact:
- 770-663-7291
- MLS ID:
- 7866086

- General: Private Yard
- Style: Traditional
- Other Structures: Front PorchPatio
- Pool: None
- Parking: GarageGarage Door Opener
- Roofing: Composition
- Windows: Double Pane Windows
- General: Brick FrontCement SidingTwoSlab
- Road/Access: City Street
- HOA Amenities: 250.0Annually
- Originating MLS: First Multiple Listing Service
- County: Fulton - GA
- Zoning: 15 B06 035200010141
- View: Neighborhood
- Fencing: Back YardFencedWrought Iron
- Utilities: Cable AvailableElectricity AvailableNatural Gas AvailableSewer AvailableWater AvailableNone
- Water: Public
- Sewer: Septic Tank
- Source: First Multiple Listing Service
This listing courtesy of MICHELLE MIRALLES , Keller Williams North Atlanta
Monthly Payment
- Principal & Interest $
- Property Taxes $
- Home Insurance $
- VA Funding Fee $