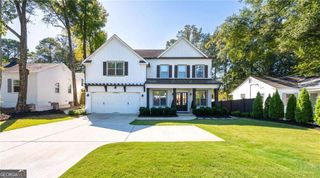
1928 Repose Drive, Chamblee, GA 30341
- 5 beds |
- 5 baths |
- 3,554 sqft
 Single-Family Home
 Built in 2026
 —— sqft lot
 —— car garage
 $317/sqft
 Listed 10 days ago
Property Description
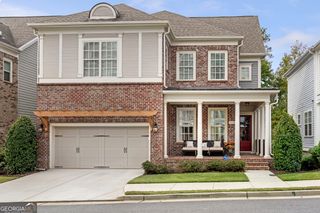
Now under construction, ready to close in January! Welcome to Repose, a quiet community just steps from a nature preserve in the charming city of Chamblee, only minutes from Atlanta. Here you get a peaceful, tree-lined setting with schools, shopping, dining, parks and healthcare all close by. The Constance plan offers luxury and practicality across three spacious levels. The main floor centers on an open-concept family room with a fireplace that flows out to a covered porch overlooking a private tree view. The chefCOs kitchen features an oversized island, stainless steel appliances and a walk-in pantry. Upstairs, the primary suite is a true retreat with a walk-in closet and a spa-like bath with a soaking tub and walk-in shower. Three additional bedrooms, a loft and a convenient laundry room complete the second floor. The lower level adds plenty of room to entertain, opening to a covered patio for easy indoor-outdoor living, along with a fifth bedroom and full bath, ideal for guests, a home office or extended family. Repose is shown by appointment only. Schedule your tour of the decorated Constance model today! Photos are of a decorated Constance model. Colors and finishes may vary.
- Listing Status:
- Active
- Date Added:
- November 1, 2026
- Data Last Updated:
- November 11, 2026 at 8:09PM
- Listing Office:
- EAH Brokerage LP : 770-541-5250
- Listing Agent:
- Gail Olson : 404-783-3099
- MLS ID:
- 10886236

- General: BalconySprinkler System
- Style: CraftsmanTraditional
- Parking: GarageAttachedKitchen LevelGarage Door OpenerParking spaces: 2
- Roofing: Composition
- Windows: Double Pane Windows
- General: BrickConcreteThree Or MoreSlab
- HOA Amenities: Maintenance Grounds2580.0
- Originating MLS: Georgia MLS 2
- County: DeKalb
- Zoning: 18 325 06 094
- Fencing: Fenced
- Utilities: Cable AvailableElectricity AvailableNatural Gas AvailablePhone AvailableSewer AvailableUnderground UtilitiesWater AvailableElectricity on Property
- Water: Public
- Sewer: Public Sewer
- Source: Georgia MLS 2
This listing courtesy of Gail Olson , EAH Brokerage LP
Monthly Payment
- Principal & Interest $
- Property Taxes $
- Home Insurance $
- VA Funding Fee $