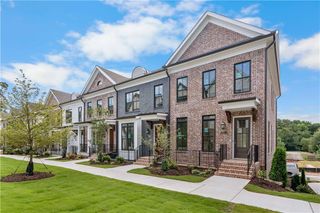
544 Clover Lane, Alpharetta, GA 30009
- 3 beds |
- 3 baths |
- 2,155 sqft
 Town Home
  Built in 2021
  2,919sqft lot
 2 car garage
  $406/sqft
  Listed 3 days ago
Property Description
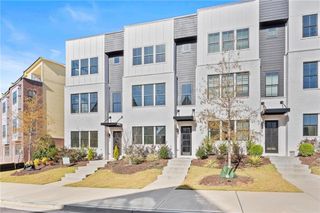
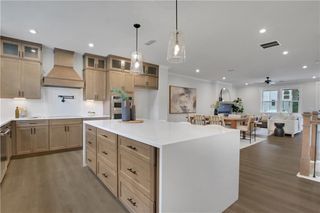
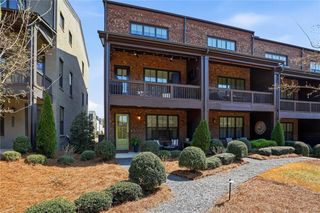
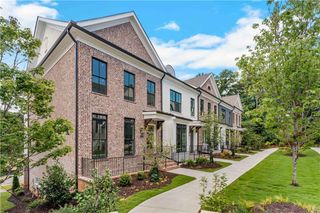
If you've been dreaming of a lock-and-leave lifestyle in Downtown Alpharetta but refuse to sacrifice privacy or beautiful views, 544 Clover Lane presents a rare opportunity to have it all. Perfectly positioned at the back of Atley as a premier end unit, this exceptional townhome overlooks the resort-style community pool while backing to lush, wooded views, an incredibly uncommon combination in downtown living. Unlike many townhomes where your view is another building, this homesite offers peaceful scenery, added privacy. Even more unique, is the rare adjacent guest parking in addition to the two-car garage and oversized driveway that accommodates two more vehicles. Beyond the front gate, a private turf yard welcomes you to a charming patio complete with an upgraded ceiling fan creating the perfect outdoor space to relax with your morning coffee or unwind in the evening. Inside, the terrace level offers a versatile media room enhanced with upgraded designer lighting and oversized sliding glass doors that open directly onto the patio, creating seamless indoor-outdoor living. Whether you envision a home office, fitness room, media lounge, or guest retreat, this flexible space easily adapts to your lifestyle. The garage is equally impressive with professionally finished epoxy floors, upgraded LED lighting, and storage solutions that keep everything beautifully organized. The main level is filled with natural light thanks to walls of windows and soaring 10-foot ceilings. The open-concept design creates an inviting atmosphere for both everyday living and entertaining while showcasing beautiful views of the community pool and surrounding greenery from the spacious family room. At the heart of the home is the designer kitchen featuring ceiling-height cabinetry, stunning Cambria quartz countertops, a premium 36-inch KitchenAid gas cooktop, built-in microwave and wall oven combination, a spacious walk-in pantry with a custom organization system, and designer lighting that elevates the entire space. Tucked away at the rear of the home is a cozy sunroom that makes the perfect home office, reading room, or additional sitting area. Doors lead to a covered deck featuring an under-deck system, allowing you to enjoy outdoor living rain or shine while overlooking the peaceful wooded backdrop. A beautifully appointed powder room and an upgraded laundry room with additional upper cabinetry complete this level. The upper floor is highlighted by an oversized owner's retreat designed as a true sanctuary. The spacious bedroom is complemented by a large custom walk-in closet along with a second closet, both featuring professionally designed organization systems for exceptional storage. The spa-inspired owner's bath features dual vanities and an expansive walk-in wet room with an oversized shower showcasing three shower fixtures for a truly luxurious experience. Two additional bedrooms provide comfortable accommodations for family or guests. One enjoys direct access to a nearby full bath featuring an upgraded shower head, while the second bedroom offers abundant natural light and flexible living space. Throughout the home, upgraded lighting, designer finishes, abundant storage, and thoughtfully selected enhancements create a residence that feels both sophisticated and effortlessly functional. Life at Atley extends well beyond your front door. Developed by The Providence Group, this thoughtfully planned community offers a resort-style pool, neighborhood garden, dog park, and direct access to the Alpha Loop. Just moments away are the restaurants, boutiques, entertainment, and year-round events of Downtown Alpharetta, Avalon, and Maxwell, placing some of North Atlanta's most desirable destinations within easy reach. Combining one of Atley's premier homesites, exceptional privacy, designer upgrades, and an unbeatable Downtown Alpharetta location, 544 Clover Lane offers a lifestyle that is truly difficult to find and even harder to leave.
- Listing Status:
- Active
- Date Added:
- July 23, 2026
- Data Last Updated:
- July 27, 2026 at 3:08AM
- Listing Office:
- Ansley Real Estate : 770-284-9900
- Listing Agent:
- Jody Tirone : 404-451-3125
- MLS ID:
- 7807354

- General: BalconyPrivate EntranceRain GuttersPergolaPool House
- Style: TownhouseTraditional
- Other Structures: Front PorchDeckPatioCovered
- Pool: HeatedIn Ground
- Parking: AttachedDrive Under Main LevelGarageGarage Door OpenerGarage Faces RearLevel Driveway
- Roofing: Shingle
- Windows: Double Pane WindowsInsulated Windows
- General: Brick 3 SidesCement SidingThree Or MoreSlab
- Road/Access: Private Road
- HOA Amenities: 302.0Monthly
- Originating MLS: First Multiple Listing Service
- County: Fulton - GA
- Zoning: X12 270107470746
- View: NeighborhoodPoolTrees/Woods
- Fencing: Front YardWrought Iron
- Utilities: Cable AvailableElectricity AvailableNatural Gas AvailablePhone AvailableSewer AvailableUnderground UtilitiesWater Available110 Volts220 Volts220 Volts in Garage
- Water: Public
- Sewer: Public Sewer
- Source: First Multiple Listing Service
This listing courtesy of Jody Tirone , Ansley Real Estate
Monthly Payment
- Principal & Interest $
- Property Taxes $
- Home Insurance $
- VA Funding Fee $