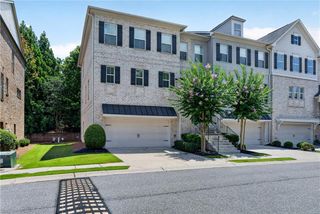
1002 Milhaven Drive 61, Roswell, GA 30076
- 3 beds |
- 4 baths |
- 2,350 sqft
 Town Home
  Built in 2021
  3,006sqft lot
 2 car garage
  $319/sqft
  Listed 11 days ago
Property Description
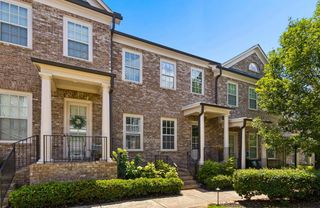
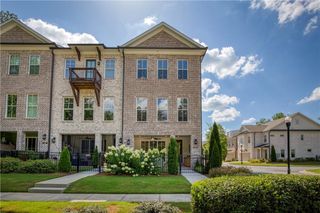
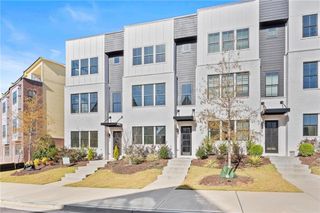
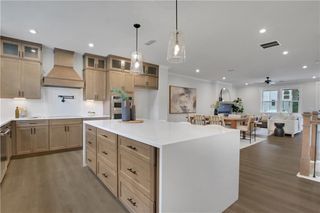
New construction? Not quite, but it certainly feels like it. This gorgeous end-unit townhome has been impeccably maintained and offers the look and feel of a brand-new home. Perfectly situated on the west side of Harlow, you'll enjoy easy access to the community's exceptional amenities inspired by the timeless charm of Historic Charleston. Filled with natural light from its end-unit location, this home offers bright, inviting spaces throughout. The terrace level features a versatile flex room with endless possibilities, home office, gym, media room, or guest suite. Outside, a fenced backyard provides the perfect space for your furry friends, gardening, or simply relaxing. Harlow is a gated neighborhood located between Downtown Alpharetta and Historic Roswell, you'll enjoy two of North Fulton’s most vibrant destinations with incredible dining, shopping, parks, and entertainment, along with top rated schools.
- Listing Status:
- Active
- Date Added:
- July 15, 2026
- Data Last Updated:
- July 27, 2026 at 2:09AM
- Listing Office:
- Harry Norman Realtors : 678-461-8700
- Listing Agent:
- TEAM AUGELLO : 770-241-1335
- MLS ID:
- 7805082

- General: Other
- Style: TownhouseTraditional
- Other Structures: Deck
- Pool: None
- Parking: GarageGarage Door OpenerParking spaces: 2
- Roofing: Composition
- Windows: Insulated Windows
- General: Brick FrontCement SidingBrickThree Or MoreConcrete Perimeter
- Road/Access: Private Road
- HOA Amenities: InsuranceMaintenance GroundsMaintenance StructureReserve FundSwimTennisTermiteTrash375.0Monthly
- Originating MLS: First Multiple Listing Service
- County: Fulton - GA
- Zoning: HARLOW EAST PH1 LOT 61 VERIFIED DATA CORRECTED DATA & SKETCH; CLOSED PERMIT D.O.I 10/4/202212 236005933390
- View: Neighborhood
- Fencing: Back YardFencedWrought Iron
- Utilities: Cable AvailableElectricity AvailableNatural Gas AvailableSewer AvailableUnderground UtilitiesWater Available110 Volts
- Water: Public
- Sewer: Public Sewer
- Source: First Multiple Listing Service
This listing courtesy of TEAM AUGELLO , Harry Norman Realtors
Monthly Payment
- Principal & Interest $
- Property Taxes $
- Home Insurance $
- VA Funding Fee $

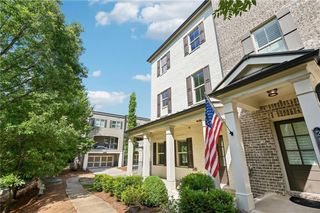
 New - 2 days ago