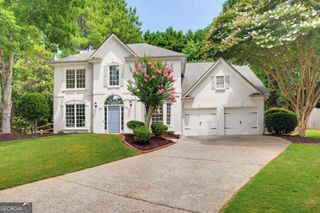
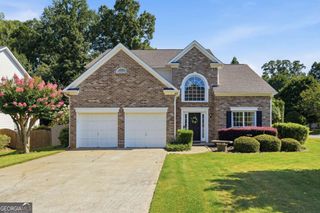
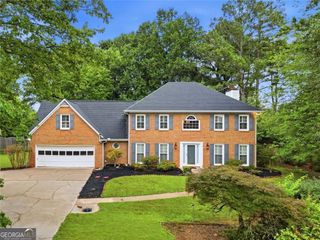
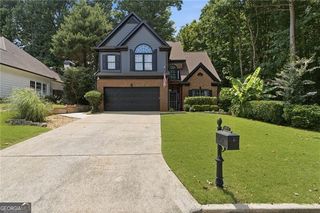
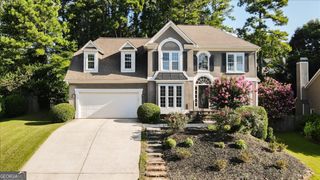
9013 Woodland Trail 7, Alpharetta, GA 30009
- 4 beds |
- 4 baths |
- 2,734 sqft
 Single-Family Home
  Built in 2016
  1,742sqft lot
 —— car garage
  $283/sqft
  Listed 8 days ago
Property Description
Luxury meets convenience in this beautifully maintained end-unit townhome in the gated Woodlands Preserve community, located directly across the street from Avalon and just minutes from Downtown Alpharetta. Offering 4 bedrooms, 3.5 bathrooms, and a thoughtfully designed living space, this home combines a desirable open floor plan with an exceptional location. The bright, open-concept main level is designed for both everyday living and entertaining, featuring hardwood floors, a spacious fireside family room, and a chef's kitchen with quartz countertops, stainless steel appliances, abundant cabinetry, a large center island with seating, and a dining area that flows seamlessly into the living space. A convenient powder room completes the main level, while the rear deck provides additional outdoor space for grilling or relaxing. Upstairs, the spacious primary suite features a large walk-in closet and a spa-inspired bathroom with dual quartz vanities, a soaking tub, and a separate tiled shower. Two additional bedrooms, a full bathroom, and an upstairs laundry room offer both comfort and convenience. The finished terrace level includes a fourth bedroom, a full bathroom, and a flexible bonus room that can serve as a guest suite, home office, media room, or workout space. A spacious two-car garage provides ample parking and storage. Residents enjoy the security of this gated community along with sidewalks, dog park and a neighborhood pool. Just steps from Avalon and minutes from Downtown Alpharetta, the Alpha Loop, Big Creek Greenway, premier shopping, dining, entertainment, and GA-400, this home offers an unmatched lock-and-leave lifestyle in one of Alpharetta's most sought-after locations.
- Listing Status:
- Active
- Date Added:
- July 18, 2026
- Data Last Updated:
- July 26, 2026 at 2:08PM
- Listing Office:
- Sharp Vantage Realty : 770-688-4388
- Listing Agent:
- Ann Marie Sharp : 770-733-7305
- MLS ID:
- 10809189

- General: Balcony
- Style: Brick 3 Side
- Parking: GarageAttachedGarage Door OpenerParking spaces: 2
- Roofing: Composition
- Windows: Double Pane WindowsWindow Treatments
- General: ConcreteThree Or MoreSlab
- HOA Amenities: InsuranceMaintenance GroundsSwimming2580.0
- Originating MLS: Georgia MLS 2
- County: Fulton
- Zoning: 22 530012642054
- Utilities: Cable AvailableElectricity AvailableHigh Speed InternetNatural Gas AvailablePhone AvailableSewer AvailableUnderground UtilitiesWater Available220 VoltsElectricity on Property
- Water: Public
- Sewer: Public Sewer
- Source: Georgia MLS 2
This listing courtesy of Ann Marie Sharp , Sharp Vantage Realty
Monthly Payment
- Principal & Interest $
- Property Taxes $
- Home Insurance $
- VA Funding Fee $

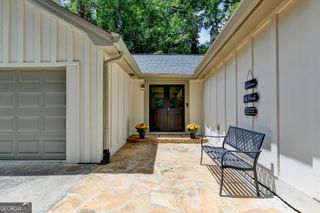
 New - 3 days ago