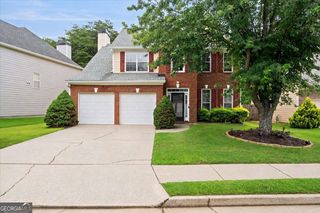
555 Kingsport Drive, Alpharetta, GA 30076
- 3 beds |
- 3 baths |
- 2,488 sqft
 Single-Family Home
  Built in 1998
  10,454sqft lot
 —— car garage
  $301/sqft
  Listed 5 days ago
Property Description
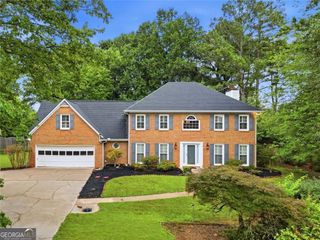
Ideally located in a quiet neighborhood just one mile from Wills Park and less than two miles from both Downtown Alpharetta, Avalon, and Crabapple Market, this beautifully updated home offers the perfect blend of modern style and everyday comfort. Situated in the highly desirable Milton High School district, you'll enjoy an unbeatable location with sidewalks leading to Wills Park, Downtown Alpharetta, and Crabapple. Designed with entertaining and daily living in mind, the open-concept floor plan features a stunning renovated kitchen complete with white cabinetry, stainless steel appliances, a stone farmhouse sink, and honed granite counters connected to an expansive breakfast eating area with a built in picturesque window seat. The kitchen flows effortlessly into the family room with a gas fireplace and decorative wood shiplap wall. Upstairs, the spacious primary retreat includes a tray ceiling, hardwood floors and a beautifully renovated spa-inspired bath with dual vanities, and a large walk-in shower. Two generously sized secondary bedrooms with excellent closet space share an updated hall bath. Step outside to your own private backyard retreat featuring a stunning gunite pool oasis, covered patio, expansive deck, level fenced yard, and an exceptional setting for relaxing, entertaining, and making memories all year long. Just minutes from Avalon, GA 400, premier shopping, dining, and entertainment, this exceptional home truly offers the best of Alpharetta
- Listing Status:
- Active
- Date Added:
- July 21, 2026
- Data Last Updated:
- July 26, 2026 at 4:08PM
- Listing Office:
- Haven Real Estate Brokers : 770-217-7561
- Listing Agent:
- Holly N Leonard : 770-363-4595
- MLS ID:
- 10809799

- Style: Brick FrontTraditional
- Pool: In Ground
- Parking: GarageAttachedParking spaces: 2
- Roofing: Composition
- General: BrickTwoSlab
- HOA Amenities: 250.0
- Originating MLS: Georgia MLS 2
- County: Fulton
- Zoning: 22 434012761081
- Fencing: Fenced
- Utilities: High Speed InternetUnderground Utilities
- Water: Public
- Sewer: Public Sewer
- Source: Georgia MLS 2
This listing courtesy of Holly N Leonard , Haven Real Estate Brokers
Monthly Payment
- Principal & Interest $
- Property Taxes $
- Home Insurance $
- VA Funding Fee $

 New - 3 days ago