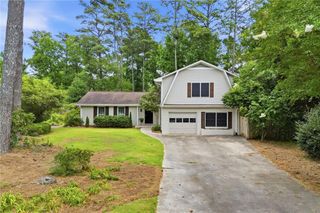
3035 Baywood Way, Roswell, GA 30076
- 4 beds |
- 3 baths |
- 2,780 sqft
 Single-Family Home
  Built in 1994
  6,098sqft lot
 2 car garage
  $225/sqft
  Listed 12 days ago
Property Description
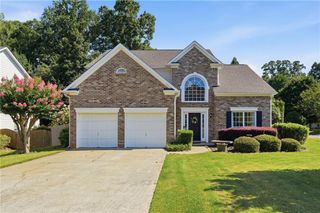
Nestled in the heart of Roswell, this well-maintained 4-bedroom, 2.5-bath home in the sought-after Crabapple Parc community is ready for new owners! Just minutes from shopping, restaurants, and schools, the walkability factor is off the charts. Upon entering the two-story foyer through the newer front door, you'll notice right away how much natural light fills every space. Beautiful hardwood flooring flows throughout the main level, stairs, and upstairs as well. Enjoy meals in the light-filled kitchen, complete with stainless steel appliances and beautiful stone countertops, overlooking the breakfast nook and a flexible bonus room that works as a playroom, living room, office, or keeping room — it's your choice! Upstairs, the owner's bath was beautifully remodeled in 2023. Host friends and family on the patio. The level, fenced backyard is perfect for children, pets, and entertaining. This home has been thoughtfully maintained, with a roof that's only 3 years old, a water heater that's 4 years old, and a surge protector installed on the electrical box in 2023 for added peace of mind. This is a very social community that offers lots of events for families, plus a pool, tennis courts, pickleball, a basketball court, and a playground. You're just minutes from the Crabapple Market District, Downtown Roswell, Downtown Milton, and Downtown Alpharetta — all within an award-winning, top-rated school district, with nature trails and sporting fields close by too.
- Listing Status:
- Active
- Date Added:
- July 14, 2026
- Data Last Updated:
- July 26, 2026 at 7:08PM
- Listing Office:
- Keller Williams North Atlanta : 770-663-7291
- Listing Agent:
- Denise Mellow Boyd : 770-329-9969
- MLS ID:
- 7804318

- General: LightingPrivate YardOtherOther
- Style: Traditional
- Other Structures: Front PorchPatio
- Pool: None
- Parking: GarageKitchen LevelLevel Driveway
- Roofing: Shingle
- Windows: Double Pane WindowsWindow Treatments
- General: BrickBrick FrontHardiPlank TypeTwoBrick/MortarSlab
- Road/Access: City StreetOther
- HOA Amenities: InsuranceReserve FundSwimTennis700.0Annually
- Originating MLS: First Multiple Listing Service
- County: Fulton - GA
- Zoning: 4522 373112830455
- View: Neighborhood
- Fencing: Back YardWood
- Utilities: Cable AvailableElectricity AvailableNatural Gas AvailableSewer AvailableUnderground UtilitiesWater Available110 VoltsOther
- Water: Public
- Sewer: Public Sewer
- Source: First Multiple Listing Service
This listing courtesy of Denise Mellow Boyd , Keller Williams North Atlanta
Monthly Payment
- Principal & Interest $
- Property Taxes $
- Home Insurance $
- VA Funding Fee $

 New - 3 days ago