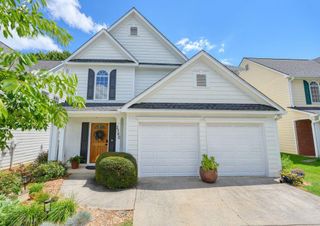
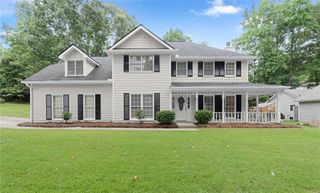
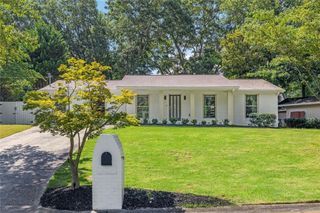
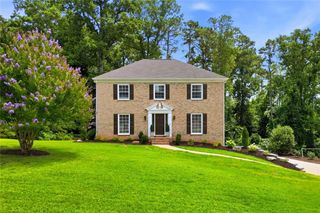
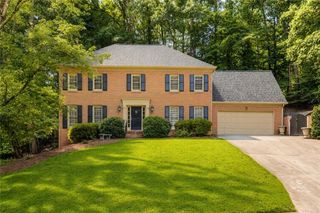
10780 Shagbark Trail, Roswell, GA 30075
- 4 beds |
- 3 baths |
- 2,281 sqft
 Single-Family Home
  Built in 1978
  0.88acre lot
 2 car garage
  $261/sqft
  Listed 3 days ago
Property Description
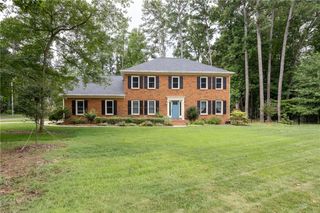
Welcome to this beautifully updated home that offers stylish, functional living space in one of Roswell's most desirable locations. Thoughtfully renovated throughout, this move-in-ready home features a stunning new kitchen with modern finishes, all three beautifully renovated bathrooms, lvp floors throughout the main level, and new carpet in all bedrooms and new roof! Filled with natural light, the bright and inviting family room creates the perfect space for everyday living and entertaining, while a separate dining room provides an ideal setting for gatherings. Designed with both comfort and flexibility in mind, the split-level floor plan offers a thoughtful separation between the living and bedroom areas. Upstairs, you'll find three bedrooms, two full bathrooms. The finished lower level adds versatile living space, perfect for a recreation room, media room and the 4th bedroom along with a bathroom for added convenience. Step outside to enjoy the private backyard, expanded deck, offering a peaceful setting for relaxing, entertaining, or simply enjoying the outdoors. Lower attached two-car garage provides ample storage and everyday convenience. Located in a highly sought-after community within a top-rated school district, this exceptional home combines the charm of suburban living with easy access to Downtown Roswell, parks, shopping, dining, and major commuting routes. Offering the perfect blend of modern updates, flexible living space, and an unbeatable location, this is a home you won't want to miss.
- Listing Status:
- Active
- Date Added:
- July 23, 2026
- Data Last Updated:
- July 26, 2026 at 10:08PM
- Listing Office:
- Atlanta Communities : 770-240-2001
- Listing Agent:
- DANIEL PULIDO : 404-242-4255
- MLS ID:
- 7809453

- General: Private Yard
- Style: Contemporary
- Other Structures: Deck
- Pool: None
- Parking: GarageGarage Door Opener
- Roofing: Shingle
- Windows: None
- General: Wood SidingMulti/SplitSlab
- Road/Access: City Street
- HOA Amenities: 0.0
- Originating MLS: First Multiple Listing Service
- County: Fulton - GA
- Zoning: 9 F12 157102600098
- View: Trees/Woods
- Fencing: Back Yard
- Utilities: Cable AvailableElectricity AvailableNatural Gas AvailablePhone AvailableSewer AvailableUnderground UtilitiesWater Available110 Volts220 Volts
- Water: Public
- Sewer: Public Sewer
- Source: First Multiple Listing Service
This listing courtesy of DANIEL PULIDO , Atlanta Communities
Monthly Payment
- Principal & Interest $
- Property Taxes $
- Home Insurance $
- VA Funding Fee $

 New - 2 days ago