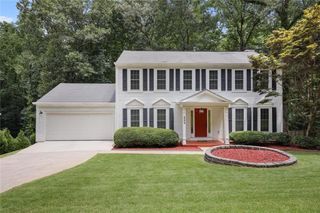
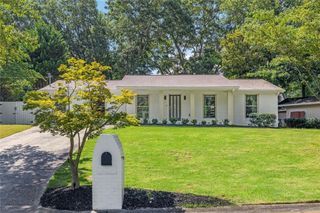
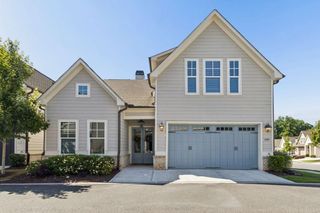
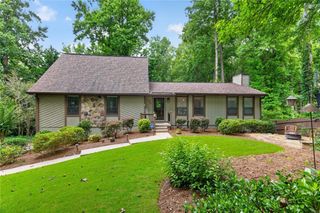
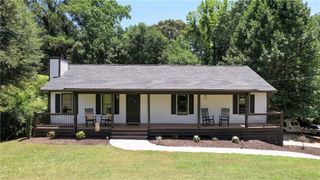
2360 Ashton Drive, Roswell, GA 30076
- 3 beds |
- 3 baths |
- 1,866 sqft
 Single-Family Home
  Built in 1993
  5,227sqft lot
 2 car garage
  $295/sqft
  Listed 3 days ago
Property Description
Some homes simply make life easier—and this is one of them. Thoughtfully designed with the primary suite on the main level, this home offers the perfect blend of comfort, convenience, and timeless appeal. Upstairs provides additional bedrooms and flexible living space for family, guests, or a home office. Step outside to discover one of the home's true highlights: a beautifully landscaped, fully fenced backyard that's ideal for relaxing, entertaining, gardening, or giving children and pets room to play. It's a private outdoor retreat you'll enjoy year-round. You'll also appreciate the peace of mind that comes with a roof that's only two years old, one of the home's most valuable recent improvements. Beyond your front door, enjoy all the benefits of an active neighborhood featuring a community swimming pool, tennis courts, and playground—perfect for recreation, meeting neighbors, and enjoying the outdoors without ever leaving the community. Ideally located in one of Roswell's most desirable areas, this home offers easy access to parks, shopping, dining, and top-rated schools while delivering the lifestyle today's buyers are looking for. Come see why this is more than just a house—it's a place you'll love to call home.
- Listing Status:
- Active
- Date Added:
- July 23, 2026
- Data Last Updated:
- July 26, 2026 at 9:06PM
- Listing Office:
- Harry Norman Realtors : 678-461-8700
- Listing Agent:
- Stuart Easterly : 770-335-8755
- MLS ID:
- 7809822

- General: None
- Style: Colonial
- Other Structures: Deck
- Pool: None
- Parking: GarageParking spaces: 2
- Roofing: Composition
- Windows: None
- General: Cement SidingConcreteFrameTwoSlab
- Road/Access: None
- HOA Amenities: Maintenance GroundsSwimTennis774.0Annually
- Originating MLS: First Multiple Listing Service
- County: Fulton - GA
- Zoning: 3622 387312830784
- View: Neighborhood
- Fencing: Back YardPrivacy
- Utilities: Cable Available220 Volts in Laundry
- Water: Public
- Sewer: Public Sewer
- Source: First Multiple Listing Service
This listing courtesy of Stuart Easterly , Harry Norman Realtors
Monthly Payment
- Principal & Interest $
- Property Taxes $
- Home Insurance $
- VA Funding Fee $

 New - 2 days ago