6730 Pippin Walk, Alpharetta, GA 30005
- 4 beds |
- 4 baths |
- 2,888 sqft
 Town Home
  Built in 2022
  2,614sqft lot
 2 car garage
  $286/sqft
  Listed 26 days ago
Property Description
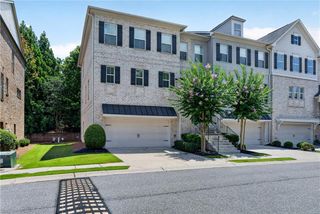
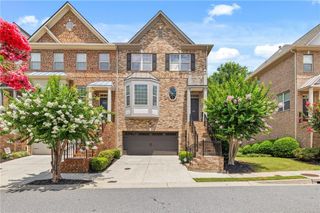
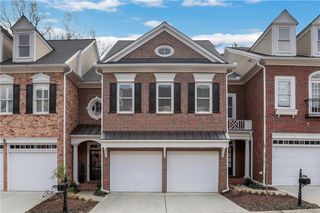
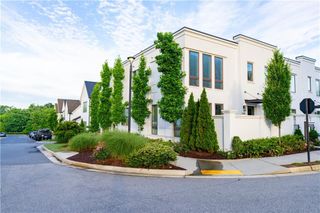
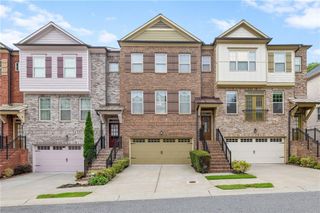
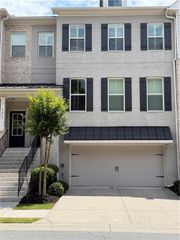
Halcyon | 4BR/3.5BA | 2,888 sq ft | Quartz kitchen | Elevator-ready | 2-car garage | Big Creek Greenway access | Walk to Trader Joe’s Located in Halcyon, Alpharetta’s live, work, play destination, this upgraded 4 bedroom, 3.5 bath townhome offers 2,888 sq ft with refined finishes, flexible living space, and quick access to dining, shopping, and Trader Joe’s. At 6730 Pippin Walk, the chef-inspired kitchen features quartz counters, stainless steel appliances, a large island, bar area, dining space, and a generous pantry, all opening to the family room for a connected main-level layout. The family room extends to an oversized deck overlooking courtyard green space with a firepit and seating area. A large front porch adds another inviting outdoor space with a polished streetscape feel. The owner’s suite offers generous scale and a four-piece en-suite bathroom with a large shower, while two additional bedrooms share a full bath. Elevator-ready design and a 2-car garage add everyday convenience. Halcyon offers large green spaces throughout the community, plus pool and pavilion amenities, direct Big Creek Greenway access, and quick access to GA-400. With luxury townhome living, courtyard views, and easy access to Halcyon lifestyle amenities, this Alpharetta address brings comfort, style, and convenience together in one of the area’s most connected settings.
- Listing Status:
- Pending
- Date Added:
- July 1, 2026
- Data Last Updated:
- July 27, 2026 at 7:07AM
- Listing Office:
- Berkshire Hathaway HomeServices Georgia Properties : 770-475-0505
- Listing Agent:
- Sara Crawford : 706-304-8360
- MLS ID:
- 7798473

- General: Double VanityEntrance FoyerHigh Ceilings 10 ft MainHigh Ceilings 9 ft UpperHigh Ceilings 9 ft LowerWalk-In Closet(s)
- Rooms: Family RoomKitchenLaundryMaster BathroomMaster BedroomOffice
- Appliances: DishwasherDisposalGas CooktopMicrowaveRange HoodSelf Cleaning Oven
- Laundry: Laundry RoomUpper Level
- Basement: None
- Flooring: Luxury VinylCarpetTile
- A/C: Central Air
- Heating: Central
- Fireplace: Gas LogGreat RoomFireplaces: 1
- Disability Feature: None
- Eco/Green Feature: InsulationNone
- General: BalconyCourtyard
- Style: Townhouse
- Other Structures: Front PorchDeckCovered
- Pool: None
- Parking: GarageParking spaces: 2
- Roofing: ShingleComposition
- Windows: Double Pane Windows
- General: BrickThree Or MoreSlab
- Road/Access: Private Road
- HOA Amenities: Maintenance GroundsMaintenance StructureSwimTrashReserve Fund395.0Monthly
- Originating MLS: First Multiple Listing Service
- County: Forsyth - GA
- Zoning: 2-1 LL 964 LT 58 PH 5 HALCYON GARDEN CENTER (HALCYON GARDEN HOMES)065 233
- View: Other
- Fencing: None
- Utilities: Cable AvailableElectricity AvailableNatural Gas AvailableWater Available110 Volts
- Water: Public
- Sewer: Public Sewer
- Source: First Multiple Listing Service
This listing courtesy of Sara Crawford , Berkshire Hathaway HomeServices Georgia Properties
Monthly Payment
- Principal & Interest $
- Property Taxes $
- Home Insurance $
- VA Funding Fee $