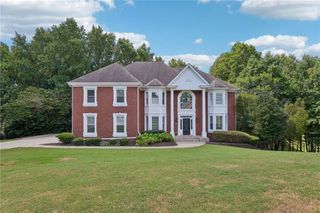
805 Longstone Landing, Alpharetta, GA 30022
- 5 beds |
- 6 baths |
- 4,914 sqft
 Single-Family Home
  Built in 2001
  0.51acre lot
 3 car garage
  $285/sqft
  Listed 9 days ago
Property Description
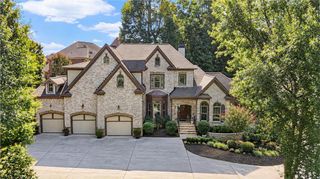
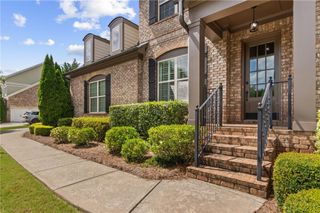
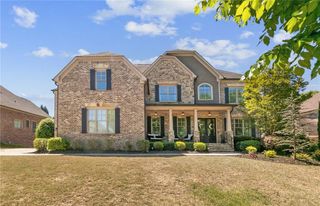
Welcome to 805 Longstone Landing, an exceptional residence in sought-after Glen Abbey, where timeless elegance, thoughtful renovations, and extraordinary outdoor living come together. Throughout the years, the home has been thoughtfully enhanced with an array of premium improvements. The kitchen features granite countertops, a beautiful backsplash, and a distinctive copper sink. secondary bathrooms have been elevated with granite and elegant stone vessel sinks. Rich hardwood flooring graces the main level, family room, stairs, and catwalk, complemented by refreshed bedroom carpeting and an inviting basement bar with custom countertops and wine racks. Sunlight pours into the home through the floor to ceiling windows. The oversized primary suite has been beautifully reimagined with a large sitting room, as well as a remodeled master bath, with granite countertops, porcelain tile, frameless shower, and a luxurious soaking tub, creating a serene retreat. The master retreat is also adorned with large his and her closets. Beautifully appointed and meticulously maintained, this home offers an inviting blend of sophistication and comfort, highlighted by a spectacular walk-out pool and private outdoor retreat. This home has all new Pella windows with advanced Low-E insulating glass, elegant iron entry doors, and upgraded exterior doors enhance the home's beauty, energy efficiency, and lasting appeal. Additional improvements include a new roof, gutters, garage doors, smart HVAC systems, and a replaced water heater. The outdoor living experience is truly exceptional. The walk-out heated, pool has been refinished with PebbleTec and enhanced with new pool and spa lighting, while the refurbished hot tub and firepit table, accented with stone veneer, create an inviting setting for memorable gatherings and relaxing evenings. What a bonus, a whole-house water filtration system with under-sink reverse osmosis adds another layer of comfort and convenience. Every detail reflects a commitment to quality, making this Glen Abbey residence a remarkable opportunity to enjoy an elevated lifestyle in a premier setting. Set on one of Glen Abbey’s most beautiful streets, this exceptional home is nestled within a double cul-de-sac, offering a peaceful setting with no through traffic and ample space for children to play. Residents enjoy an outstanding array of community amenities, including a Junior Olympic pool and children’s pool, an active swim team, multiple ALTA tennis teams, pickleball courts, a fitness center, two playgrounds, walking trails, and a newly renovated clubhouse. The neighborhood is served by top-rated schools, including New Prospect Elementary, Webb Bridge Middle, and Alpharetta High School. Ideally located just minutes from Avalon, Downtown Alpharetta, GA-400, and the Big Creek Greenway, this home offers the perfect blend of tranquility, convenience, and community. More than a residence, it is a lifestyle property designed for entertaining, relaxing, and enjoying every season
- Listing Status:
- Active
- Date Added:
- September 18, 2026
- Data Last Updated:
- September 26, 2026 at 3:07AM
- Listing Office:
- Atlanta Fine Homes Sotheby's International : 770-442-7300
- Listing Agent:
- REED GUTHRIE : 770-442-7300
- Contact:
- 770-442-7300
- MLS ID:
- 7839001

- General: CourtyardGardenPrivate Yard
- Style: Traditional
- Other Structures: Front PorchRear Porch
- Pool: HeatedIn GroundPool/Spa ComboScreen EnclosureWaterfall
- Parking: DrivewayGarageGarage Door OpenerGarage Faces SideKitchen LevelLevel Driveway
- Roofing: Shingle
- Windows: Bay Window(s)ENERGY STAR Qualified WindowsInsulated Windows
- General: Brick 4 SidesBrick FrontThree Or MoreConcrete Perimeter
- Road/Access: City Street
- HOA Amenities: Maintenance GroundsReserve FundSwimTennis1650.0Annually
- Originating MLS: First Multiple Listing Service
- County: Fulton - GA
- Zoning: GLEN ABBEY UNIT 7910 LOT 71011 003000051467
- View: Other
- Fencing: Back YardWrought Iron
- Utilities: Electricity AvailableNatural Gas AvailableSewer AvailableWater Available220 Volts
- Water: Public
- Sewer: Public Sewer
- Source: First Multiple Listing Service
This listing courtesy of REED GUTHRIE , Atlanta Fine Homes Sotheby's International
Monthly Payment
- Principal & Interest $
- Property Taxes $
- Home Insurance $
- VA Funding Fee $

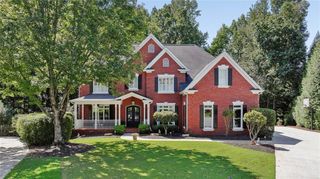
 New - 2 days ago