9005 Woodland Trail, Alpharetta, GA 30009
- 3 beds |
- 4 baths |
- 2,625 sqft
 Town Home
  Built in 2008
  1,742sqft lot
 —— car garage
  $257/sqft
  Listed 12 days ago
Property Description
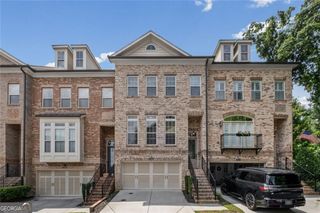
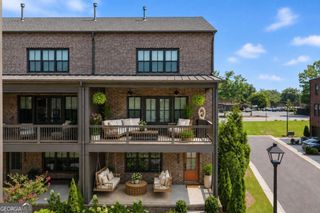
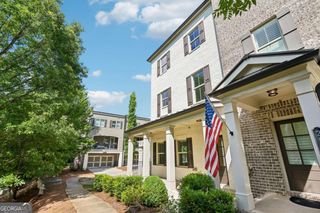
Ideally located in a gated Alpharetta community just across from Avalon and the Alpha Loop, this beautifully maintained 3-bedroom, 3.5-bath townhome combines stylish finishes, functional living spaces, and an exceptional location. The open-concept main level is filled with natural light and features hardwood floors, high ceilings, and seamless flow between the family room, dining area, and kitchen. Designed for both everyday living and entertaining, the kitchen offers stained cabinetry, granite countertops, a tile backsplash, stainless steel appliances, and a large center island. Step outside to the private deck, an inviting space for morning coffee, outdoor dining, or relaxing at the end of the day. Upstairs, the spacious primary suite includes a walk-in closet, double vanities, a soaking tub, and a separate shower. A secondary bedroom with a private bath and a generously sized laundry room complete the upper level. The terrace level features a third ensuite bedroom along with a versatile flex space that is ideal for a home office, fitness room, media space, or additional living area. Recent improvements, including brand-new carpet, a newer roof, HVAC system, and water heater, add to the home's move-in-ready appeal. Residents enjoy community amenities including a pool, dog park, and HOA-maintained lawn care, all within walking distance of Avalon, downtown Alpharetta, the Alpha Loop, and miles of nearby walking and biking trails.
- Listing Status:
- Active
- Date Added:
- July 30, 2026
- Data Last Updated:
- August 11, 2026 at 3:08PM
- Listing Office:
- Keller Williams Realty North Atlanta : 770-663-7291
- Listing Agent:
- Katie Gardner : 770-710-5911
- MLS ID:
- 10817181

- Style: Brick FrontTraditional
- Parking: GarageAttachedGarage Door OpenerParking spaces: 2
- Roofing: Composition
- Windows: Double Pane Windows
- General: BrickOtherThree Or MoreSlab
- HOA Amenities: Maintenance GroundsPest ControlSecuritySwimmingTrash2580.0
- Originating MLS: Georgia MLS 2
- County: Fulton
- Zoning: 22 530012642013
- Utilities: Cable AvailableElectricity AvailableHigh Speed InternetNatural Gas AvailablePhone AvailableSewer ConnectedWater AvailableElectricity on Property
- Water: Public
- Sewer: Public Sewer
- Source: Georgia MLS 2
This listing courtesy of Katie Gardner , Keller Williams Realty North Atlanta
Monthly Payment
- Principal & Interest $
- Property Taxes $
- Home Insurance $
- VA Funding Fee $