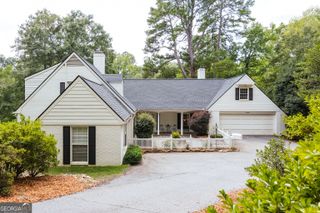
1100 Coday Bluff, Athens, GA 30606
- 4 beds |
- 5 baths |
- 3,899 sqft
 Single-Family Home
 Built in 2002
 1.34acre lot
 —— car garage
 $247/sqft
 Listed 1 month ago
Property Description
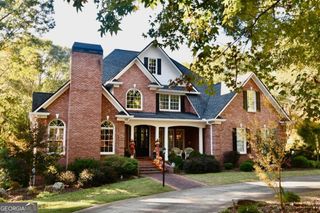
Welcome to 1100 Coday Bluff, an exceptional home tucked away in one of Athens' most serene and picturesque neighborhoods. The residence was designed to offer ultimate privacy and an effortless connection with nature. The interior radiates warmth and timeless style, anchored by beautiful hardwood floors and high vaulted ceilings that amplify the home's open and spacious feel. Large arched windows bathe the grand room with natural light, while a cozy fireplace serves as a central focal point, inviting you to unwind in comfort. The main-level primary suite features a large window framing serene backyard views. The ensuite bath offers its own large window, perfect for birdwatching while relaxing in the whirlpool tub. Downstairs, the basement is complete with a full kitchen and versatile rooms ready for uses such as a home theatre, workshop, gym, game-day lounge, or private guest suite. Outside, the property truly shines as a private paradise. An expansive rear deck topped with an elegant white pergola offers the perfect setting for morning coffee and large gatherings. Just steps away, a custom pool and surrounding sun deck create a vacation-style backyard experience. If you are looking for a home with a floor plan that flows seamlessly, a never-ending amount of options to customize, and a retreat with total privacy - yet minutes from top schools, shopping, dining, and all Athens has to offer, this home is a must-see!
- Listing Status:
- Active
- Date Added:
- September 28, 2026
- Data Last Updated:
- November 12, 2026 at 5:06PM
- Listing Office:
- Westfall Real Estate Group : 404-597-1765
- Listing Agent:
- Gavin Westfall : 404-964-1514
- MLS ID:
- 10854631

- General: Sprinkler SystemBath
- Style: Brick 4 SideTraditional
- Pool: In Ground
- Parking: GarageKitchen LevelGarage Door OpenerSide/Rear EntranceParking spaces: 2
- Roofing: Composition
- Windows: Double Pane Windows
- General: BrickConcreteTwo
- HOA Amenities: 0.0
- Originating MLS: Georgia MLS 2
- County: Oconee
- Zoning: C 03C 025H
- Fencing: Back YardFenced
- Utilities: Cable AvailableElectricity AvailableNatural Gas AvailablePhone AvailableWater Available220 VoltsElectricity on Property
- Water: Public
- Sewer: Septic Tank
- Source: Georgia MLS 2
This listing courtesy of Gavin Westfall , Westfall Real Estate Group
Monthly Payment
- Principal & Interest $
- Property Taxes $
- Home Insurance $
- VA Funding Fee $