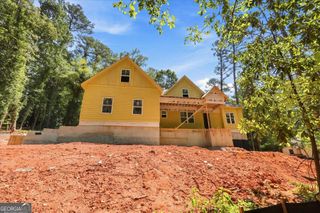
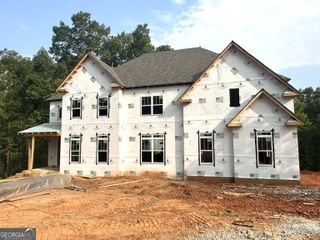
1140 Summit Drive, Watkinsville, GA 30677
- 4 beds |
- 4 baths |
- 3,500 sqft
 Single-Family Home
  Built in 1991
  3.34acre lot
 —— car garage
  $286/sqft
  Listed 10 days ago
Property Description
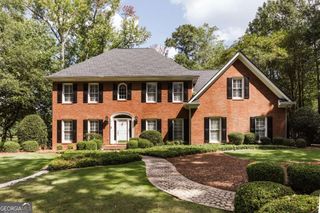
Located in the highly sought-after Summit Grove neighborhood and zoned for top-rated Oconee County schools, this fully renovated 4-bedroom, 3.5-bath home offers 3,500 square feet of beautifully updated living space on a rare 3.34-acre lot. Renovated inside and out, the home features all new windows and doors, a recently replaced roof, updated appliances, modern fixtures throughout, new garage doors, and has been recently restuccoed and repainted. New gutters with gutter guards add to the home's long list of upgrades. The spacious layout includes a large primary bedroom and beautifully updated primary bath on the main level. A bright sunroom or office located on the corner of the home offers incredible views of the back of the property-an ideal space to work or relax. The home also features blackout blinds throughout, a tankless gas water heater for endless hot water, and gas connections for the outdoor grill, cooking range, water heater, and both fireplaces. The kitchen is designed with high-end finishes including premium countertops, abundant pantry storage, and soft-close cabinets and drawers. Additional upgrades include a reverse osmosis drinking water and ice maker system. Step outside to enjoy the private backyard retreat featuring an in-ground pool with a new liner, winter cover and new pool pump replaced before this summer, a hot tub, and a large secluded yard with a built-in underground electric dog fence. All of this is located just one mile from downtown Watkinsville and less than four miles from the Athens Loop, offering the perfect blend of peaceful acreage living with convenient access to shopping, dining, and everyday amenities.
- Listing Status:
- Active
- Date Added:
- September 16, 2026
- Data Last Updated:
- September 26, 2026 at 4:06PM
- Listing Office:
- Freedom Realty USA : 706-395-5211
- Listing Agent:
- Aaron Daniel Gallagher : 706-424-0256
- MLS ID:
- 10846945

- Style: Brick 4 SideBrick/FrameOther
- Parking: GarageAttached
- Roofing: Composition
- Windows: Double Pane Windows
- General: BrickStuccoTwo
- HOA Amenities: Maintenance StructureMaintenance GroundsReserve Fund250.0
- Originating MLS: Georgia MLS 2
- County: Oconee
- Zoning: C 03F 003
- Utilities: Cable AvailableElectricity AvailableHigh Speed InternetNatural Gas AvailablePhone AvailableWater AvailableElectricity on Property
- Water: Public
- Sewer: Septic Tank
- Source: Georgia MLS 2
This listing courtesy of Aaron Daniel Gallagher , Freedom Realty USA
Monthly Payment
- Principal & Interest $
- Property Taxes $
- Home Insurance $
- VA Funding Fee $