175 Fortson Drive, Athens, GA 30606
- 3 beds |
- 3 baths |
- 2,950 sqft
 Single-Family Home
 Built in 1935
 0.72acre lot
 —— car garage
 $322/sqft
 Listed 1 month ago
Property Description
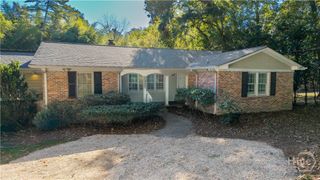
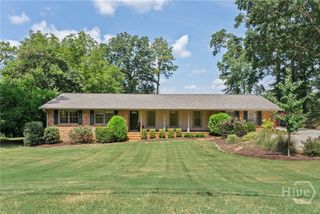
A painted-brick ranch with deep green shutters, set beneath mature hardwoods in Five Points and minutes from Beechwood, downtown, and UGA. Brick steps and a flagstone walk lead to a covered porch and a charming green front door, and everything inside is on one level. The living room centers on a rose marble fireplace with a mirror over then mantel, flanked by floor-to-ceiling built-in bookcases and finished with crown molding and hardwood floors. The kitchen pairs cream shaker cabinets with granite counters, a farmhouse sink, and a tumbled travertine backsplash, and a triple window over the counter looks straight into the trees. An eat-in nook sits at one end, and a formal dining room is close by. The den is where the house opens up. Windows wrap two sides, a painted beam runs the pitched ceiling, and the floor is laid brick. Sliding doors open to a flagstone patio edged in ivy-covered brick, big enough for a dinner table and a full seating group, with a terraced, wooded backyard beyond. The primary bedroom has a ceiling medallion, crown molding, and windows facing the woods, plus an en suite bath. Through its door is the best surprise in the house: a heart pine paneled study with a corner brick fireplace, built-in bookshelves, and a crystal chandelier. It works as a private library, a sitting room, or a home office, and it’s the kind of room that’s hard to find and even harder to recreate. Two more bedrooms, a full hall bath, and a powder room complete the plan. 175 Fortson Drive has the character people come to Five Points looking for, all on one floor.
- Listing Status:
- Active
- Date Added:
- October 13, 2026
- Data Last Updated:
- November 12, 2026 at 4:18PM
- Listing Office:
- Dwell Real Estate : (706) 612-5576
- MLS ID:
- CL366341

- Style: Ranch
- Parking: AttachedOff Street
- General: Brick
- Originating MLS: SAV
- County: Clarke
- Zoning: RS-15175 FORTSON DR124B1-A-005
- Utilities: Underground Utilities
- Water: Public
- Sewer: Public Sewer
- Source: SAV
- Ownership: Owner/Agent
This listing courtesy of Dwell Real Estate
Monthly Payment
- Principal & Interest $
- Property Taxes $
- Home Insurance $
- VA Funding Fee $