397 Fortson Drive, Athens, GA 30606
- 4 beds |
- 3 baths |
- 2,506 sqft
 Single-Family Home
 Built in 1955
 0.55acre lot
 2 car garage
 $329/sqft
 Listed 1 month ago
Property Description
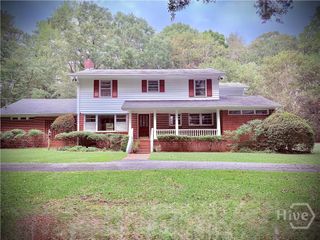
Spacious Five Points 4-Bedroom Home on over half an acre with Solar Panels! This 4-bedroom, 3-bath home offers 2,506 square feet of living space on a generous .55-acre lot. With plenty of room for family, guests, a home office, or flexible living arrangements, this property has all the charm and class you expect in a Five Points listing. Rooms include the spacious den, dining room with bespoke fireplace, office with built in shelves, bonus room with plenty of light, kitchen with all appliances included and plenty of cabinet space. The primary bedroom has ample room and a private entrance to the back deck. Plenty of natural light is present in every part of the home. The beautifully manicured backyard landscaping provides a serene getaway with pristine tree lined views. The solar panels installed on the roof feature a 30 year lifespan. You'll appreciate the quick access to the Alps and Beechwood shopping centers with Fresh Market and plenty of other retail establishments, while prestigious Five Points features some of the best dining in town. Enjoy the combination of a spacious home, sizable lot, and convenient location and do not miss the opportunity to own a home in the top neighborhood in Athens, GA.
- Listing Status:
- Active
- Date Added:
- November 5, 2026
- Data Last Updated:
- November 12, 2026 at 1:18PM
- Listing Office:
- Trestle Town Realty, LLC : (706) 255-9294
- MLS ID:
- CL365535

- General: Deck
- Style: Ranch
- Other Structures: Deck
- Parking: Attached
- Roofing: Composition
- General: BrickCrawlspace
- Road/Access: Public Road
- Originating MLS: SAV
- County: Clarke
- Zoning: RS-25397 FORTSON DR124A4-C-003
- View: PanoramicCreek/StreamTrees/Woods
- Utilities: Cable Available
- Water: Public
- Sewer: Public Sewer
- Source: SAV
- Ownership: Estate
This listing courtesy of Trestle Town Realty, LLC
Monthly Payment
- Principal & Interest $
- Property Taxes $
- Home Insurance $
- VA Funding Fee $