189 Glenhaven Avenue, Athens, GA 30606
- 5 beds |
- 4 baths |
- 2,715 sqft
 Single-Family Home
  Built in 2024
  7,405sqft lot
 —— car garage
  $315/sqft
  Listed 3 days ago
Property Description
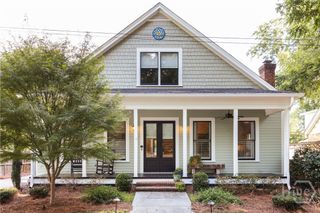
Welcome to 189 Glenhaven Avenue. Newly custom-built in 2024, this home sits just outside historic Cobbham as well as the storied Hancock Avenue corridor offering all the benefits of in-town living in a quiet and friendly setting. 5 BR and 4 full BA, the modern floor plan delivers flexibility and an easy lifestyle. Large front porch has sweeping vistas of the neighborhood. Inside the turnkey home there are oak hardwood floors throughout. Details like large-scale doors, tall ceilings, expansive windows and an open floor plan give a light, airy feeling across the main floor. Generous living and dining areas lead to an impressive kitchen featuring solid surface quartz countertops, gas cook top, oven and other professional grade appliances and details. Custom cabinetry for plenty of storage and a wide, useful peninsula for entertaining, barstool dining or working. Cozy family room space near by with large gas log fireplace. Glass doors lead to covered back porch and fully fenced and gated backyard. Back porch is suitable to be screened. Additionally, on the main floor there is a private bedroom with full bathroom that also services guests. Another room at the front of the house may function as an office, den or bedroom. Plenty of closest space and storage built-ins on this floor. Custom blinds and window treatments across the home. Private and spacious primary suite with large, impressive spa-like bathroom on upper floor. Custom-built walk-in closet system and storage built-in. Thoughtful clerestory window for added privacy and light. There are two more bedrooms with full, beautiful bathrooms on this second level as well as a dedicated space for play, office, workout or reading. Full laundry room with cabinets conveniently close by. An abundance of closet and storage spaces can be found on this upper floor. This home is close to the Prince Avenue business corridor as well as just minutes from the main hospitals, vibrant downtown Athens, Georgia and The University of Georgia.
- Listing Status:
- Active
- Date Added:
- September 23, 2026
- Data Last Updated:
- September 26, 2026 at 1:15PM
- Listing Office:
- Coldwell Banker Upchurch Realty : (706) 543-4000
- MLS ID:
- CL364647

- Style: Traditional
- Parking: Off StreetParking AvailableOn Street
- General: Frame
- Road/Access: Public Road
- Originating MLS: SAV
- County: Clarke
- Zoning: SUBD BLK: 4LOT 11122B3 A010
- View: Panoramic
- Fencing: Wood
- Utilities: Cable Available
- Water: Public
- Sewer: Public Sewer
- Source: SAV
- Ownership: Homeowner/Owner
This listing courtesy of Coldwell Banker Upchurch Realty
Monthly Payment
- Principal & Interest $
- Property Taxes $
- Home Insurance $
- VA Funding Fee $