179 Timothy Park Lane, Athens, GA 30606
- 5 beds |
- 4 baths |
- 2,491 sqft
 Single-Family Home
  Built in 2026
  5,663sqft lot
 2 car garage
  $315/sqft
  Listed 1 month ago
Property Description
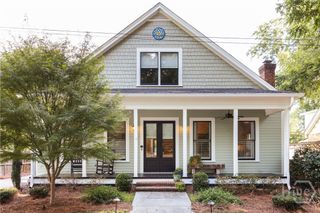
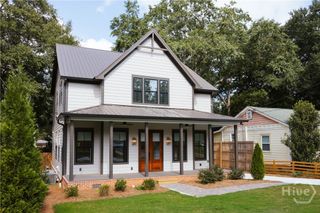
Under Construction -- Nestled in desirable Village Park at Timothy community is this two story Craftsman that offers a sprawling floor plan with just under 2,500 heated square feet. This new construction home features energy efficient windows and doors, a two car garage with added storage space, sizable covered porch, and fine details for modern conveniences. The exterior offers architectural elements dating back to the original craftsman style bungalows of the early 20th century. The exterior is constructed from cementitious materials for durability, longevity, and low maintenance. Just inside you will find an open foyer and stair landing for the upstairs. Just beyond the foyer, is a hallway leading to the primary bedroom on one side and an additional main level bedroom and full bathroom on the other. The spectacular primary bedroom has an ensuite bathroom with a dual sink vanity, stand-up shower, and spacious walk-in closet. The back of the home opens up and showcases a large dining area, well appointed kitchen, and spacious great room. The chefs kitchen features quartz counter tops, a large island, an elevated appliance package, and tile backsplash. As a member of The Village Park HOA, your trash service and lawn maintenance and common area maintenance are included. This home provides convenient in-town living central to everything and second to none in class, price, and location.
- Listing Status:
- Active
- Date Added:
- August 20, 2026
- Data Last Updated:
- September 26, 2026 at 1:15PM
- Listing Office:
- Coldwell Banker Upchurch Realty : (706) 543-4000
- MLS ID:
- CL360282

- Style: Traditional
- Parking: Attached
- Roofing: AsphaltComposition
- Windows: Double Pane Windows
- General: BrickConcreteWood SidingBlockConcrete Perimeter
- HOA Amenities: 300.0Monthly
- Originating MLS: SAV
- County: Clarke
- Zoning: LOT 1:BLOCK B123A8 B001
- Utilities: Underground Utilities
- Water: Public
- Sewer: Public Sewer
- Source: SAV
- Ownership: Builder
This listing courtesy of Coldwell Banker Upchurch Realty
Monthly Payment
- Principal & Interest $
- Property Taxes $
- Home Insurance $
- VA Funding Fee $

 New - 3 days ago