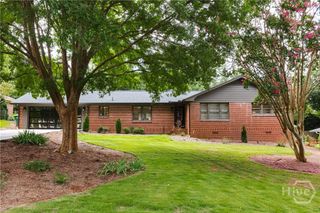
136 N Peter Street, Athens, GA 30601
- 3 beds |
- 3 baths |
- 2,133 sqft
 Single-Family Home
  Built in 2026
  1.02acre lot
 1 car garage
  $267/sqft
  Listed 2 months ago
Property Description
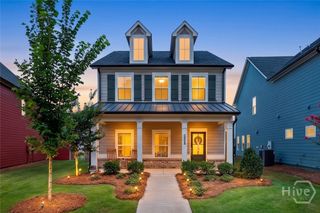
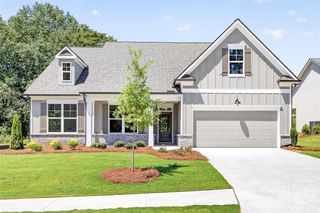
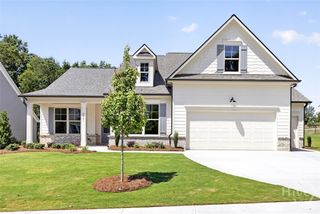
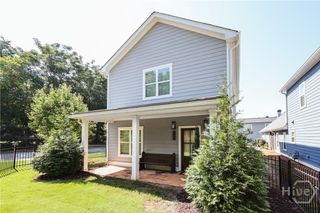
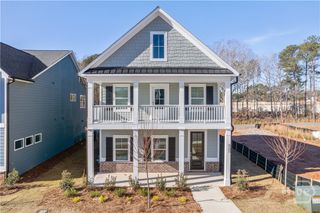
In-Town New Construction, on rare over 1 acre lot, with both a 2-story 3/2.5 contemporary home with attached garage, 2 porches ( large back porch features an outdoor fireplace ), and a 1/1 Guest Cottage. Scheduled for an August 1 completion. The primary home’s 1st floor consists of: an open floor plan with double doors that open to a private back porch with fireplace, a stylish kitchen with Island with pendant lighting, quartz counters, tile backsplash, stainless appliances & vent hood, and a pantry. Additionally, there’s an office, mudroom, and half bath on this level. Upstairs, there’s are 3 bedrooms and 2 baths, including a master suite and laundry room. Behind the primary house, there’s a 1/1 guest cottage, with porch, vaulted ceilings, and kitchenette, ideal for visits from family, friends, and guests, though it could serve as a wonderful home office, studio space, or provide rental income. In-town lots that are over 1 acre are rare, lending themselves to an array of possibilities: perhaps ideal for gardening/landscaping passions, recreational/green space, possibly a pool. All this within blocks of Dudley Park, the Oconee River, the Greenway and Firefly bikers/walk trails, which provide connectivity to a vibrant historic Downtown and UGA. This is one of 4 homes being built in this location, each on similarly large lots, each distinctively unique, and all scheduled to be completed August 1, 2026.
- Listing Status:
- Active
- Date Added:
- May 14, 2026
- Data Last Updated:
- August 11, 2026 at 7:17AM
- Listing Office:
- Corcoran Classic Living : (706) 559-4520
- MLS ID:
- CL350306

- General: Other
- Style: ContemporaryTraditional
- Other Structures: OtherFront Porch
- Parking: Attached
- Roofing: Asphalt
- General: ConcreteSlab
- Road/Access: Public Road
- HOA Amenities: Monthly
- Originating MLS: SAV
- County: Clarke
- Zoning: RS5741 / 72172A4 E021A
- View: Panoramic
- Utilities: Cable AvailableUnderground Utilities
- Water: Public
- Sewer: Public Sewer
- Source: SAV
- Ownership: Builder
This listing courtesy of Corcoran Classic Living
Monthly Payment
- Principal & Interest $
- Property Taxes $
- Home Insurance $
- VA Funding Fee $