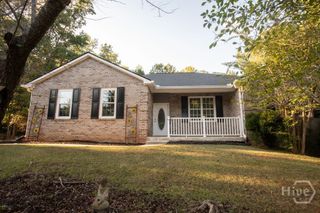
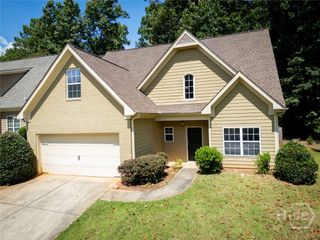
184 Bonita Hills Road, Athens, GA 30605
- 4 beds |
- 3 baths |
- 2,727 sqft
 Single-Family Home
  Built in 1996
  0.98acre lot
 —— car garage
  $150/sqft
  Listed 2 months ago
Property Description
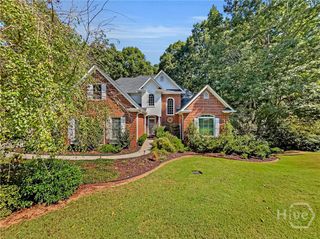
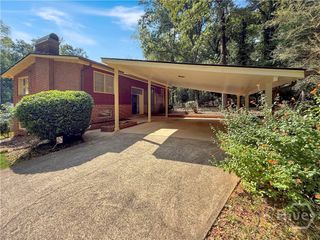
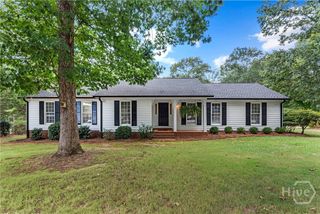
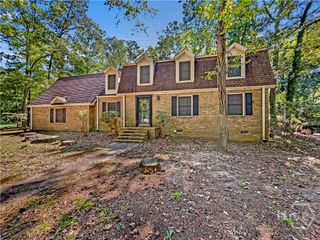
Welcome home to this spacious ranch with a finished basement, offering plenty of room to spread out both inside and out on a beautiful 0.98-acre lot. With 4 bedrooms, 3 full bathrooms, and multiple living spaces, this home provides the flexibility to fit a variety of lifestyles. The main level features a desirable split bedroom floor plan with 3 bedrooms and 2 full bathrooms, allowing the primary suite to enjoy added privacy from the secondary bedrooms. Hardwood floors extend throughout the living room, dining room, and kitchen, creating a warm, cohesive feel. The dining room is accented with classic wainscoting, adding character and charm, while the kitchen is equipped with granite countertops, stainless steel appliances, and ample cabinet space for everyday living and entertaining. The spacious primary suite offers a relaxing retreat with an ensuite bathroom featuring dual vanities, a soaking tub, and a separate shower. Downstairs, the finished basement provides even more living space with a large family room, an additional bedroom, and a full bathroom. With both interior access and its own exterior side entrance, this level is ideal for guests, a home office, a recreation room, or multi-generational living. Step outside to enjoy the back deck overlooking the nearly one-acre backyard, offering plenty of space for outdoor gatherings, gardening, or simply enjoying the peaceful setting. A storage shed provides convenient space for lawn equipment, tools, and seasonal storage. Combining a functional layout, thoughtful finishes, and nearly an acre of outdoor space, this home is ready to welcome its next owners.
- Listing Status:
- Active
- Date Added:
- July 20, 2026
- Data Last Updated:
- September 26, 2026 at 2:15PM
- Listing Office:
- Greater Athens Properties : (706) 510-5189
- MLS ID:
- CL360303

- General: Deck
- Style: Traditional
- Other Structures: Deck
- Parking: Parking Available
- Roofing: Composition
- General: ConcreteStoneCrawlspace
- Originating MLS: SAV
- County: Clarke
- Zoning: ARSUBD BLK: CLOT: 2;262A1-A-002
- View: PanoramicTrees/Woods
- Utilities: Underground Utilities
- Water: Public
- Sewer: Septic Tank
- Source: SAV
- Ownership: Homeowner/Owner
This listing courtesy of Greater Athens Properties
Monthly Payment
- Principal & Interest $
- Property Taxes $
- Home Insurance $
- VA Funding Fee $