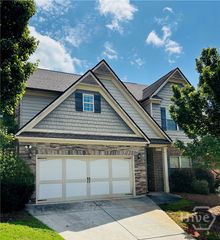
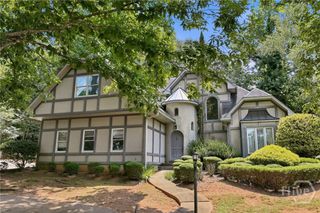
235 Winterberry Drive, Athens, GA 30606
- 3 beds |
- 3 baths |
- 3,328 sqft
 Single-Family Home
  Built in 1975
  0.51acre lot
 2 car garage
  $120/sqft
  Listed 20 days ago
Property Description
Tucked into a private, wooded setting on a half-acre lot, 235 Winterberry Dr offers a peaceful place to call home right in Athens. Located in the established Holly Hills neighborhood, this well-maintained 3-bedroom, 2.5-bath home combines privacy, space, and convenience while still being just minutes from shopping, dining, UGA, and everything Athens has to offer. Inside, hardwood floors run throughout much of the main level, adding warmth and character to the living spaces. The home features a dedicated dining room and breakfast area, offering plenty of space for both everyday meals and entertaining. A bright sunroom overlooks the backyard, creating an inviting spot to enjoy your morning coffee, relax with a book, or take in the peaceful surroundings. The walk-out basement adds even more flexibility, with space for an additional living area, recreation room, home office, or storage. Outside, the large backyard continues the private feel of the property, with a gazebo and storage shed adding to the functionality and charm of the outdoor space. A two-car detached garage and additional carport provide plenty of parking and storage. With its spacious half-acre lot, well-maintained condition, and convenient Holly Hills location, 235 Winterberry Dr offers a rare combination of privacy, space, and accessibility in Athens.
- Listing Status:
- Active
- Date Added:
- September 18, 2026
- Data Last Updated:
- September 26, 2026 at 3:15PM
- Listing Office:
- EXP Realty LLC : (888) 959-9461
- MLS ID:
- CL364637

- General: GazeboShed(s)
- Style: Ranch
- Other Structures: GazeboShed(s)
- Parking: DetachedGarageGarage Door OpenerRear/Side/Off Street
- Roofing: Composition
- General: Concrete Perimeter
- Originating MLS: SAV
- County: Clarke
- Zoning: RS-25SUBD BLK: BLOT: 11;074D1-B-005
- View: Panoramic
- Water: Public
- Sewer: Septic Tank
- Source: SAV
- Ownership: Homeowner/Owner
This listing courtesy of EXP Realty LLC
Monthly Payment
- Principal & Interest $
- Property Taxes $
- Home Insurance $
- VA Funding Fee $