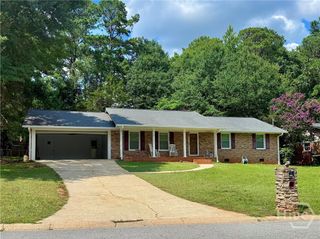
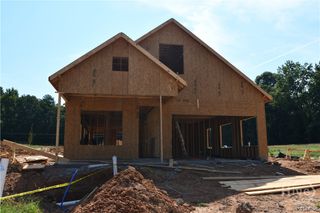
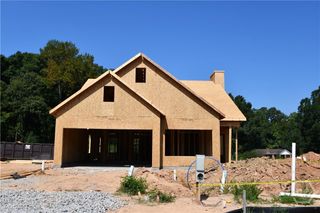
255 Pine Valley Drive, Athens, GA 30606
- 3 beds |
- 2 baths |
- 1,470 sqft
 Single-Family Home
  Built in 1998
  0.61acre lot
 —— car garage
  $306/sqft
  Listed 2 months ago
Property Description
Meticulously maintained with NEW IMPROVEMENTS and EASY to SHOW! Flexible living in convenient Beechwood Hills! 255 Pine Valley Drive is being offered FULLY FURNISHED with NEW Hardi board siding (June 2026), NEW exterior paint (June 2026), NEW concrete parking pad (June 2026), NEW roof (2025), NEW LVP and ceiling fan in main bedroom (2026), and fresh landscaping (June 2026). Each level includes a washer/dryer, kitchen cutlery, glassware, appliances, and two new flatscreen televisions. This unique layout offers multiple living options, making it ideal for homeowners seeking extra space for guests, extended family, or potential rental income. This home is IDEAL for the UGA parent seeking intown living without paying for an expensive hotel room. MAIN LEVEL features a large private bedroom, bath, large walk-in closet, living room with vaulted ceiling, and kitchen with breakfast nook. LOWER LEVEL includes a 2 bedroom, 1 bath in-law/teen suite with its own kitchenette providing comfortable and flexible living arrangements. 255 Pine Valley's location is hard to beat - just minutes from Beechwood shopping, restaurants, UGA, the stadium, downtown Athens, and major conveniences. Whether you're looking for a primary residence with an in-law suite, income-producing opportunity, multi-generational living, or a UGA crash pad - this property offers endless flexibility. Tenant in lower level. Do not need 24 hours to show. Use SHOWING TIME. See Agent Remarks.
- Listing Status:
- Active
- Date Added:
- July 3, 2026
- Data Last Updated:
- September 26, 2026 at 2:15PM
- Listing Office:
- 5Market Realty : (706) 850-4636
- MLS ID:
- CL359640

- General: Deck
- Style: Traditional
- Other Structures: Deck
- Parking: AttachedUnderground
- General: Vinyl SidingBlockConcrete Perimeter
- Originating MLS: SAV
- County: Clarke
- Topography: Sloping
- Zoning: 5545 325123B4 C004
- View: PanoramicTrees/Woods
- Water: Public
- Sewer: Public Sewer
- Source: SAV
- Ownership: Homeowner/Owner
This listing courtesy of 5Market Realty
Monthly Payment
- Principal & Interest $
- Property Taxes $
- Home Insurance $
- VA Funding Fee $