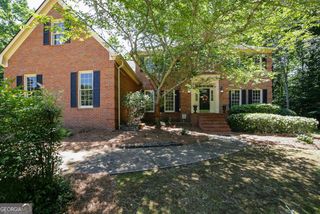
295 Lakeland Drive, Athens, GA 30607
- 5 beds |
- 4 baths |
- 4,047 sqft
 Single-Family Home
 Built in 2001
 0.51acre lot
 —— car garage
 $148/sqft
 Listed 1 day ago
Property Description
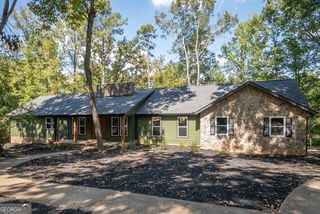
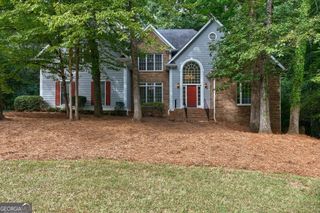
Enjoy lake views and abundant natural light at 295 Lakeland Drive, situated on a corner lot of just over half an acre. Hardwood floors on the main level and beautiful neutral paint throughout create a welcoming backdrop. A foyer entry leads to spacious living areas, a separate formal dining room, and a large kitchen with a center island. The main-level sunroom offers an inviting place to unwind. The primary bedroom is conveniently located on the main level, with heated floors in the primary bathroom and a warming light in the shower for added comfort. The mostly finished terrace level features a theater room and flexible space for recreation or hobbies, along with unfinished storage, including a double-door area for lawn equipment. The home also has an attic. Outdoor living shines with a fenced backyard, an open deck, and a covered porch off the terrace level. A charming bridge leads to a gazebo with electricity, a fire pit, and a brick sitting area, creating inviting spaces for relaxing or gathering with guests. A two-car garage and an additional backyard carport offer parking options. With lake views, generous living spaces, and thoughtful comfort features, this home offers plenty to appreciate inside and out.
- Listing Status:
- Active
- Date Added:
- November 12, 2026
- Data Last Updated:
- November 12, 2026 at 4:08PM
- Listing Office:
- GA Realty LLC : 770-598-8945
- Listing Agent:
- Christine Frady : 770-598-8945
- MLS ID:
- 10889187

- General: GardenOtherGazebo
- Style: Traditional
- Parking: GarageAttachedGarage Door OpenerParking spaces: 6
- Roofing: Composition
- General: BrickConcreteOne and One Half
- HOA Amenities: None
- Originating MLS: Georgia MLS 2
- County: Clarke
- Zoning: 054C1 B001
- Fencing: Back YardFencedPrivacyWood
- Utilities: Electricity AvailableWater AvailableElectricity on Property
- Water: Public
- Sewer: Public Sewer
- Source: Georgia MLS 2
This listing courtesy of Christine Frady , GA Realty LLC
Monthly Payment
- Principal & Interest $
- Property Taxes $
- Home Insurance $
- VA Funding Fee $