368 Summerville Lane, Athens, GA 30606
- 4 beds |
- 4 baths |
- 2,695 sqft
 Single-Family Home
  Built in 2026
  6,098sqft lot
 2 car garage
  $195/sqft
  Listed 18 days ago
Property Description
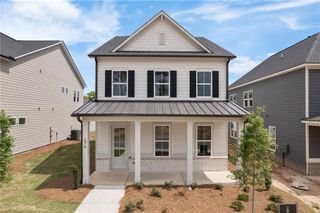
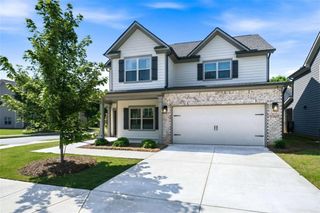
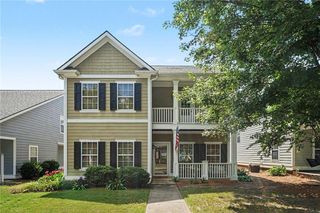
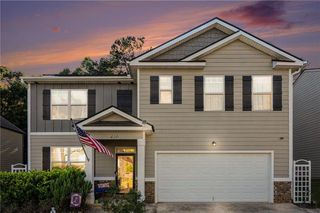
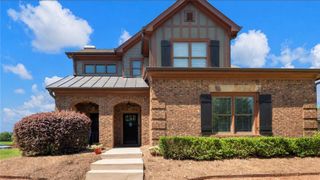
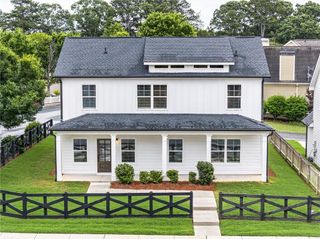
Welcome to Summerville, a charming new construction neighborhood located off of Jennings Mill Rd - just minutes from shopping, dining, UGA Campus, and bustling downtown Athens. Traditionally-inspired, these watercolor homes echo the easy appeal of the coast with welcoming porches and rear garages. Step into our Hailey floorplan and find yourself immersed in modern elegance. Featuring 10' ceilings on the main, 9' upstairs bringing an abundance of natural light. Off of your entry is a powder room. To your right, you are welcomed by a roomy formal dining room, perfect for throwing dinner parties. To your left is your impressive owner's suite with two large walk-in closets and a spa-like ensuite. Continue down the foyer and find an open-concept kitchen and living space. Your gourmet kitchen is a chef's dream with quartz countertops, stainless steel appliances, a gas cooktop, a generous walk-in pantry, and an oversized kitchen island. Laundry is located on the main floor for added convenience. Entertain in your spacious great room, beautifully designed with plenty of natural light and a 42" fireplace. Upstairs you will find two loft areas perfect for additional living space and/or an office space. Large bedroom with cathedral ceiling, hall bath and 2 additional bedrooms connected by a jack and jill bath. With ample space and storage throughout, these new builds will not last long! 5 stunning plans in various stages of construction. $10k incentive when using one of our preferred lenders! Tour today to find your little piece of paradise! *Construction and stock images*
- Listing Status:
- Active
- Date Added:
- July 8, 2026
- Data Last Updated:
- July 26, 2026 at 9:06PM
- Listing Office:
- Ansley Real Estate | Christie's International Real Estate : 404-480-4663
- Listing Agent:
- Tanja Coon : 678-780-5601
- MLS ID:
- 7803508

- General: Private EntranceRain GuttersGarage(s)
- Style: Traditional
- Other Structures: Front PorchWrap AroundPatioCovered
- Pool: None
- Parking: DetachedGarageGarage Door OpenerGarage Faces RearKitchen LevelLevel DrivewayParking spaces: 2
- Roofing: Composition
- Windows: Double Pane WindowsInsulated Windows
- General: Cement SidingConcreteTwoSlab
- Road/Access: Other
- HOA Amenities: Maintenance Grounds1550.0Annually
- Originating MLS: First Multiple Listing Service
- County: Clarke - GA
- Zoning: 0073C4 B033
- View: Other
- Fencing: None
- Utilities: Cable AvailableElectricity AvailableNatural Gas AvailableUnderground UtilitiesWater Available220 Volts
- Water: Public
- Sewer: Public Sewer
- Source: First Multiple Listing Service
This listing courtesy of Tanja Coon , Ansley Real Estate | Christie's International Real Estate
Monthly Payment
- Principal & Interest $
- Property Taxes $
- Home Insurance $
- VA Funding Fee $