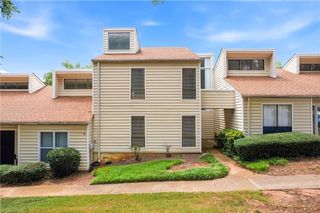
10 Huntington Place Drive, Atlanta, GA 30350
- 3 beds |
- 2 baths |
- 1,536 sqft
 Town Home
  Built in 1983
  2,831sqft lot
 2 car garage
  $238/sqft
  Listed 13 days ago
Property Description
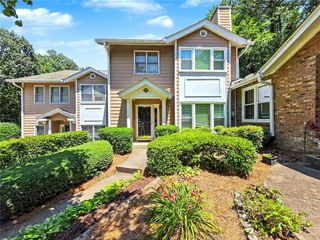
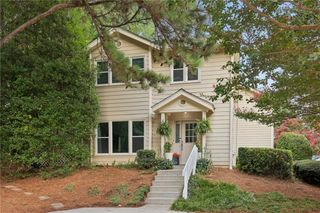
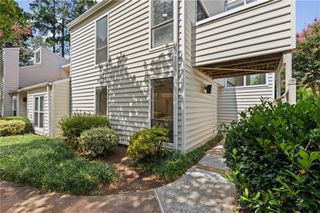
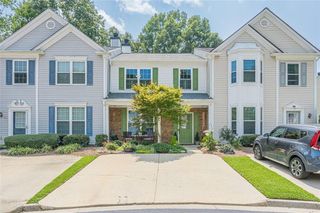
LOCATION LOCATION LOCATION!! Hidden gem in Sandy Springs . Dont miss this opportunity to snag this well-maintained townhome in a quite beautiful only 28 townhomes neighborhood. Entering the front door you will find the large kitchen to your left with fresh painted cabinets, granite counters, stainless steel appliances and cozy eat in breakfast area. The kitchen opens to the spacious dining room that overlooks the family room featuring a beautiful fireplace that could be the center attraction on cold winter evenings. Up stairs you will find the roomy primary bedroom which includes an amazing walk in closet and en-suite bath. The upstairs also is home to the two additional bedrooms which are both generous in size, have plenty of closet space and share a full bath. The beautiful out door space is the icing on the cake for this one with its gorgeous, peaceful deck- perfect for all of your entertaining needs. Located with easy access to 400 and 285 as well as any of your shopping, dinning or entertaining needs- this is rare find! Dont miss this chance as it wont last long! Private:Beautiful only 28 townhomes which is RARE any more . Spacious inside and outside. SHOWINGS START TUESDAY AUGUST 4
- Listing Status:
- Active
- Date Added:
- July 29, 2026
- Data Last Updated:
- August 11, 2026 at 8:09PM
- Listing Office:
- First United Realty, Inc. : 770-650-2825
- Listing Agent:
- ARDIT CURI : 404-966-0089
- Contact:
- 404-966-0089
- MLS ID:
- 7794290

- General: Balcony
- Style: Townhouse
- Other Structures: Deck
- Pool: None
- Parking: GarageGarage Door Opener
- Roofing: Asbestos Shingle
- Windows: None
- General: BrickBrick FrontTwoBrick/MortarConcrete Perimeter
- Road/Access: City Street
- HOA Amenities: 1800.0Annually
- Originating MLS: First Multiple Listing Service
- County: Fulton - GA
- Zoning: see Legal Description06 036300080067
- View: City
- Fencing: Front Yard
- Utilities: Electricity AvailableNatural Gas AvailablePhone Available110 Volts220 Volts
- Water: Public
- Sewer: Public Sewer
- Source: First Multiple Listing Service
This listing courtesy of ARDIT CURI , First United Realty, Inc.
Monthly Payment
- Principal & Interest $
- Property Taxes $
- Home Insurance $
- VA Funding Fee $

 New - 15 hours ago