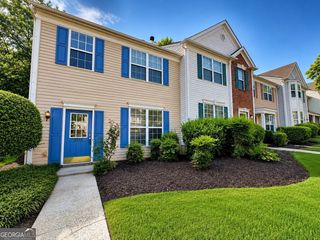
9165 Nesbit Ferry Road 31, Johns Creek, GA 30022
- 3 beds |
- 3 baths |
- 1,473 sqft
 Town Home
  Built in 1998
  1,437sqft lot
 —— car garage
  $238/sqft
  Listed 1 month ago
Property Description
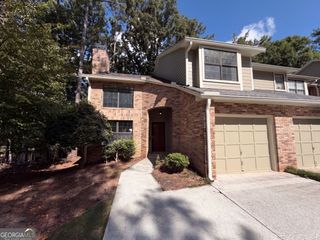
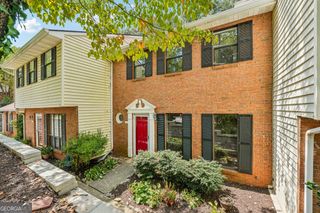
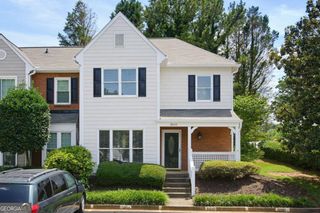
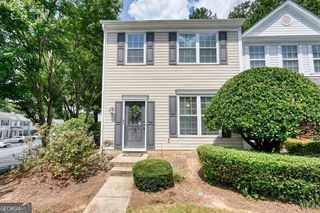
A wonderful find in sought-after Johns Creek- a city consistently ranking as one of the best places to live in the U.S. This 3-bedroom, 2.5 bathroom townhome sits on a friendly cul-de-sac and is just waiting for you. Enjoy a rocking-chair front porch perfect for chatting with neighbors or relaxing by yourself. Step inside to a large, cozy, gas wood burning fireside family room that is bright and inviting. The chef's kitchen views the spacious family room and boasts quartz, stainless steel appliances, a pantry, a breakfast peninsula, improved kitchen lighting and abundant cabinet and counter space. A banquet-size dining room is perfect for family meals or entertaining friends. The entire first level has hardwood flooring and cove molding. The warm and inviting owner's suite is bright and features an updated spa-like bathroom with a walk-in closet. Two other generous-sized bedrooms upstairs share a full updated bath. The second level has upgraded carpet throughout. Outside, the private backyard is lushly landscaped, offering a perfect spot for a cook out, enjoy a morning coffee, or just unwind. Large storage shed in back and convenient 2 car parking pad in front of home. The unit has been meticulously maintained and is completely move-in ready. Plus, you will be in close proximity to GA 400 and other major arteries in the area, shopping, Newtown Park, restaurants, and excellent schools.
- Listing Status:
- Active
- Date Added:
- July 31, 2026
- Data Last Updated:
- September 26, 2026 at 1:06AM
- Listing Office:
- Atlanta Communities : 770-637-5070
- Listing Agent:
- Dodie Hamrick : 770-841-6931
- MLS ID:
- 10817570

- Style: Traditional
- Parking: Parking PadParking spaces: 2
- Roofing: Composition
- Windows: Double Pane Windows
- General: BrickWood SidingTwo
- HOA Amenities: Maintenance GroundsReserve Fund1992.0
- Originating MLS: Georgia MLS 2
- County: Fulton
- Zoning: 12 306008351476
- Utilities: Electricity AvailableCable AvailableNatural Gas AvailablePhone AvailableWater Available220 VoltsElectricity on Property
- Water: Public
- Sewer: Public Sewer
- Source: Georgia MLS 2
This listing courtesy of Dodie Hamrick , Atlanta Communities
Monthly Payment
- Principal & Interest $
- Property Taxes $
- Home Insurance $
- VA Funding Fee $

 New - 1 day ago