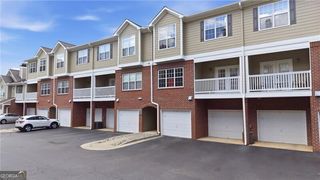
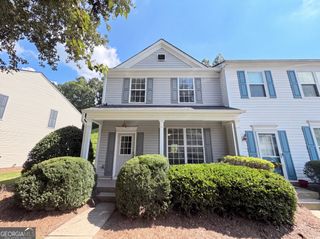
173 Roswell Commons Way, Roswell, GA 30076
- 3 beds |
- 3 baths |
- 1,670 sqft
 Town Home
  Built in 1983
  9,583sqft lot
 —— car garage
  $210/sqft
  Listed 1 day ago
Property Description
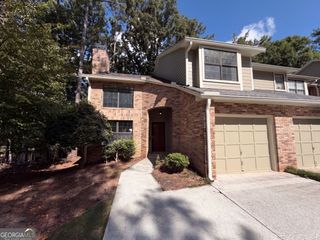
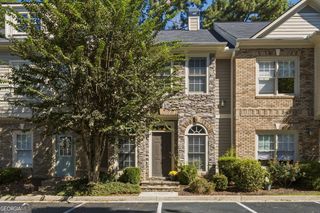
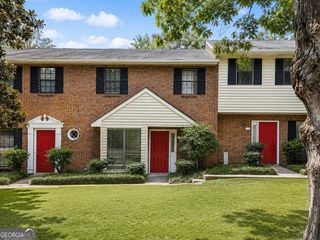
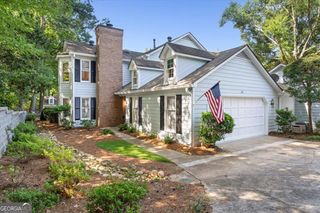
Tucked at the back of the community on a fully fenced corner lot with buffer space on multiple sides, 173 Roswell Commons Way delivers the kind of privacy that's genuinely hard to find in a townhome. And that's just the start. Fully updated from top to bottom, this 3-bed, 2.5-bath home has been continuously improved, not just cosmetically touched up. You'll find zero carpet throughout, true hardwood on the main level and upstairs, and brand new LVP just installed across the walkout basement. The updated kitchen sits at the heart of the main level with quartz countertops and stainless steel appliances, flowing easily into a dining area and the main living space. Upstairs, two large bedrooms give everyone room to spread out. The walkout basement is huge bonus, a full bedroom with a fireplace, a spa-inspired bathroom, and direct outside access with a direct path up to parking. It lives like its own private suite, ideal for guests, in-laws, a roommate, or a true second hangout. Just outside, a fenced private patio gives you usable outdoor space that most townhomes simply don't get. The mechanicals and large expenses are already handled: brand new roof, new HVAC in 2021, and new water heater in 2021. The biggest ownership expenses are done, so you can focus on enjoying the home from day one. And with no HOA, there is no unnecessary recurring fee or over-governing on top of it. Location is right where you want to be, minutes to restaurants, shopping, parks, and groceries, easy access to GA 400, and a quick drive to both downtown Roswell and downtown Alpharetta.
- Listing Status:
- Active
- Date Added:
- September 24, 2026
- Data Last Updated:
- September 25, 2026 at 11:08PM
- Listing Office:
- Keller Williams Realty Consultants : 678-287-4800
- Listing Agent:
- Jake Bouchillon : 678-467-4618
- MLS ID:
- 10852171

- Style: Traditional
- Parking: Parking PadParking spaces: 0
- Roofing: Composition
- General: Aluminum SidingBrickThree Or More
- HOA Amenities: 0.0
- Originating MLS: Georgia MLS 2
- County: Fulton
- Zoning: 12 218305050414
- Fencing: Back Yard
- Utilities: Cable AvailableElectricity AvailableNatural Gas AvailableSewer AvailableWater Available220 VoltsElectricity on Property
- Water: Public
- Sewer: Public Sewer
- Source: Georgia MLS 2
This listing courtesy of Jake Bouchillon , Keller Williams Realty Consultants
Monthly Payment
- Principal & Interest $
- Property Taxes $
- Home Insurance $
- VA Funding Fee $