116 Victoria Way, Roswell, GA 30075
- 2 beds |
- 2 baths |
- 1,405 sqft
 Town Home
 Built in 1984
 1,185sqft lot
 —— car garage
 $299/sqft
 Listed 17 days ago
Property Description
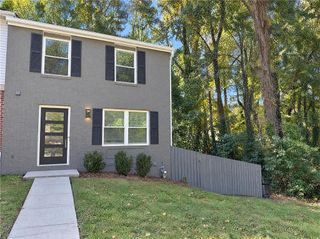
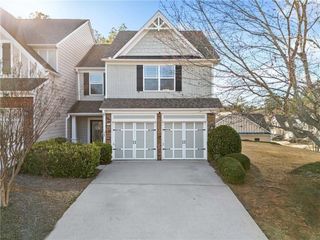
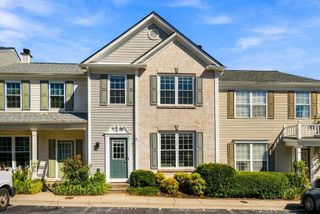
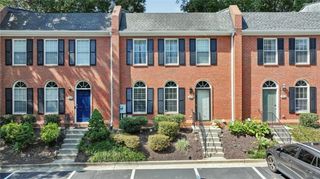
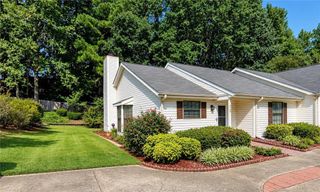
Completely renovated and charming two-bedroom, two full bath townhouse in the Cottages of Roswell. This quiet, peaceful enclave is in the perfect Roswell location. Just two miles from Historic Downtown Roswell, and walking distance to shopping, dining, parks and entertainment. This end-unit cottage is located at the back of the development and faces green space. The primary on-suite bedroom features a newly remodeled walk-in shower with grab bars and seat. Custom vanity and linen closet maximize the storage and utility of the primary bath. Fresh paint, new carpet and a walk-in closet make this a true owners retreat. The completely renovated kitchen boasts all-new stainless steel appliances, including a gas range with griddle. Custom granite counters with a bar height informal eating area. The secondary bath features a custom tub/shower combination and new vanity. The secondary bedroom is freshy painted, has new carpet and is located in the opposite corner from the primary suite offering privacy for all. Plantation shutters throughout the home. The HOA covers exterior maintenance, roofing, landscaping and termite protection. Roof replacements are scheduled through the HOA's neighborhood rotation w/no planned assessments. This turn-key home shows like a new model home! Call today.
- Listing Status:
- Active
- Date Added:
- October 25, 2026
- Data Last Updated:
- November 12, 2026 at 12:08AM
- Listing Office:
- Crye-Leike, Realtors : 678-240-2201
- Listing Agent:
- Dan Zachman : 478-397-6118
- Contact:
- 678-240-2201
- MLS ID:
- 7859037

- General: Lighting
- Style: CottageGarden (1 Level)Ranch
- Other Structures: Front PorchRear PorchPatio
- Pool: None
- Parking: Kitchen LevelLevel DrivewayParking LotParking spaces: 2
- Roofing: Asbestos Shingle
- Windows: Double Pane WindowsInsulated WindowsPlantation Shutters
- General: Vinyl SidingOneSlab
- Road/Access: Private Road
- HOA Amenities: 347.0Monthly
- Originating MLS: First Multiple Listing Service
- County: Fulton - GA
- Zoning: 25 B12 187503920522
- View: NeighborhoodTrees/Woods
- Fencing: None
- Utilities: Cable AvailableElectricity AvailableNatural Gas AvailablePhone AvailableSewer AvailableUnderground UtilitiesWater Available110 Volts220 Volts
- Water: Public
- Sewer: Public Sewer
- Source: First Multiple Listing Service
This listing courtesy of Dan Zachman , Crye-Leike, Realtors
Monthly Payment
- Principal & Interest $
- Property Taxes $
- Home Insurance $
- VA Funding Fee $