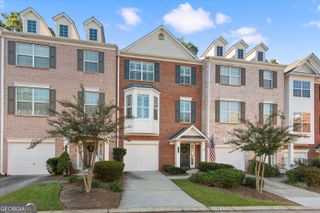
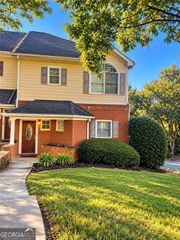
7810 Saint Charles Square, Roswell, GA 30075
- 3 beds |
- 3 baths |
- 1,584 sqft
 Town Home
 Built in 1996
 1,568sqft lot
 —— car garage
 $283/sqft
 Listed 1 month ago
Property Description
Welcome to this beautifully renovated 3-bedroom, 2.5-bathroom townhome in Roswell, ideally located within walking distance of Canton Street and Downtown Roswell's restaurants, shops, coffee shops, and entertainment. Tucked away in a quiet community, this move-in-ready home offers modern updates, low-maintenance living, and an unbeatable location. The main level features new LVP flooring (July 2026), fresh paint, recessed lighting, and an open-concept layout. The fully renovated kitchen includes 42-inch espresso cabinetry, stainless steel appliances, granite countertops, and ample storage. The spacious living room features a cozy gas fireplace and plenty of space for entertaining or relaxing. Upstairs, the spacious Primary Suite offers a renovated ensuite bath with a tiled shower, frameless glass door, and granite countertops. The Primary walk-in closet has been upgraded with custom built-ins, shelving, and hanging space. Two additional bedrooms share an updated full bath. Additional upgrades include a new water heater (May 2026), new blinds added throughout, recessed lighting added throughout, and an insulated and refreshed outdoor storage shed. Enjoy easy access to Canton Street, Downtown Roswell, GA-400, shopping, dining, parks, and entertainment. This beautifully updated Roswell townhome offers the perfect blend of comfort, convenience, and location.
- Listing Status:
- Active
- Date Added:
- October 1, 2026
- Data Last Updated:
- November 11, 2026 at 11:09PM
- Listing Office:
- HOME Luxury Real Estate : 404-383-4663
- Listing Agent:
- Farley Sirockman : 404-723-1172
- MLS ID:
- 10867184

- General: Shed(s)
- Style: Brick 4 SideTraditional
- Parking: DetachedParking spaces: 2
- Roofing: Composition
- Windows: Double Pane Windows
- General: BrickTwoSlab
- HOA Amenities: Other3960.0
- Originating MLS: Georgia MLS 2
- County: Fulton
- Zoning: 12 200604250549
- Fencing: Back Yard
- Utilities: Cable AvailableElectricity AvailableNatural Gas AvailableSewer AvailableUnderground UtilitiesWater AvailableElectricity on Property
- Water: Public
- Sewer: Public Sewer
- Source: Georgia MLS 2
This listing courtesy of Farley Sirockman , HOME Luxury Real Estate
Monthly Payment
- Principal & Interest $
- Property Taxes $
- Home Insurance $
- VA Funding Fee $