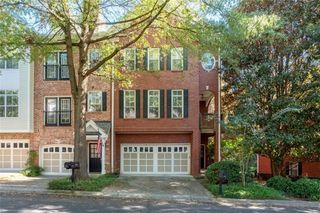
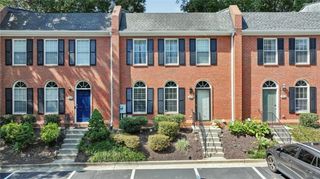
7872 Kiverton Place, Sandy Springs, GA 30350
- 3 beds |
- 4 baths |
- 1,732 sqft
 Town Home
 Built in 2004
 2,004sqft lot
 1 car garage
 $260/sqft
 Listed 21 days ago
Property Description
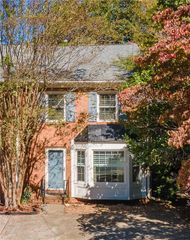
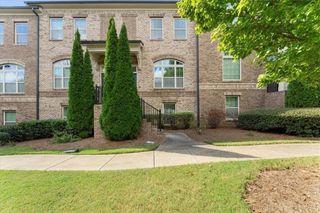
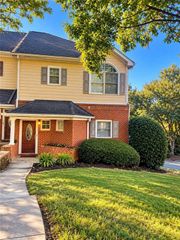
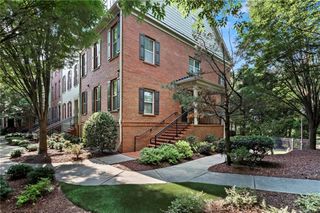
Tucked away in a peaceful setting with beautiful wooded views, this inviting Sandy Springs townhome offers the perfect combination of privacy, comfort, and convenience! A welcoming covered front porch greets, while the spacious rear deck overlooks a tranquil wooded backdrop—a rare and desirable feature. Inside, enjoy high ceilings on all three levels, extensive hardwood flooring, including the stairs, and attractive trim details throughout. The fireside family room opens to a well-appointed kitchen featuring granite countertops, stainless steel appliances, gas cooking, breakfast area, and pantry. Upstairs, two generous bedroom suites feature tray ceilings and private baths, including a spacious primary suite with double vanities, separate tub and shower, and California walk-in closet. The finished lower level offers a private guest suite with full bath and access to the garage and rear patio. Additional features include zoned HVAC and refrigerator, washer, and dryer included. Located in a beautifully landscaped, gated community just minutes from Morgan Falls Overlook Park, Steel Canyon Golf Club, downtown Roswell, Sandy Springs, Chastain, & Buckhead - premier shopping, and dining. No rental restrictions—investors welcome!
- Listing Status:
- Active
- Date Added:
- October 21, 2026
- Data Last Updated:
- November 11, 2026 at 10:06PM
- Listing Office:
- Keller Williams Realty Atl Perimeter : 678-298-1600
- Listing Agent:
- BILL HAAS : 770-310-8839
- Contact:
- 678-298-1600
- MLS ID:
- 7859420

- General: Rain Gutters
- Style: Traditional
- Other Structures: Front PorchDeckPatio
- Pool: None
- Parking: AttachedDrivewayGarageLevel Driveway
- Roofing: CompositionShingle
- Windows: Insulated Windows
- General: BrickFiber CementHardiPlank TypeThree Or More
- Road/Access: Private Road
- HOA Amenities: Maintenance GroundsMaintenance StructureReserve FundTrash230.0Monthly
- Originating MLS: First Multiple Listing Service
- County: Fulton - GA
- Zoning: LOT 74 CAMBRIDGE TOWNHOMES17 0077 LL1001
- View: Trees/Woods
- Fencing: None
- Utilities: Cable AvailableElectricity AvailableNatural Gas AvailablePhone AvailableSewer AvailableUnderground UtilitiesWater Available110 Volts
- Water: Public
- Sewer: Public Sewer
- Source: First Multiple Listing Service
This listing courtesy of BILL HAAS , Keller Williams Realty Atl Perimeter
Monthly Payment
- Principal & Interest $
- Property Taxes $
- Home Insurance $
- VA Funding Fee $