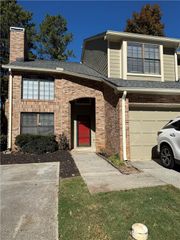
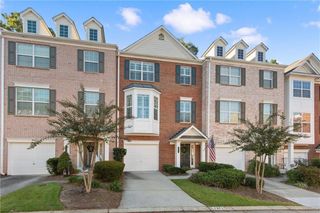
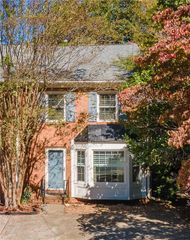
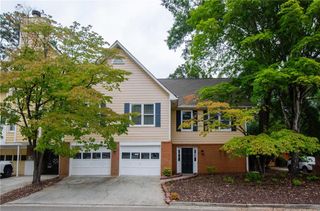
8620 Hope Mews Court, Sandy Springs, GA 30350
- 3 beds |
- 3 baths |
- 1,850 sqft
 Town Home
 Built in 1998
 5,018sqft lot
 —— car garage
 $216/sqft
 Listed 29 days ago
Property Description
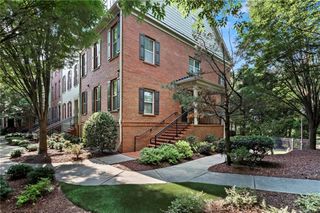
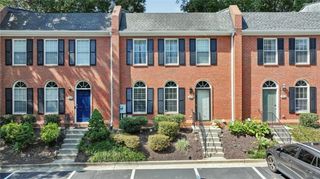
Beautifully Updated End-Unit Townhome in the Heart of Sandy Springs! Welcome to this bright and spacious townhome, where modern updates meet comfortable living. The open-concept main level features gleaming hardwood floors, soaring 10-foot ceilings, and oversized windows that fill the home with natural light. The stylish kitchen boasts crisp white cabinetry and appliances, flowing seamlessly into the inviting living area, complete with a charming double-sided fireplace and direct access to the deck perfect for relaxing or entertaining. Upstairs, you’ll find two generously sized bedrooms, each featuring its own en-suite bath. The spacious primary suite offers an elegant trey ceiling, a walk-in closet, and a spa-inspired bathroom designed for comfort and relaxation. The versatile lower-level bonus room provides endless possibilities as a home office, media room, guest retreat, or flex space to suit your needs. A convenient two-car garage adds even more functionality and storage. Enjoy an exceptional location just minutes from GA 400, downtown Sandy Springs, and Roswell, with convenient access to shopping, dining, and everyday essentials. Stylish, spacious, and ideally located, this move-in-ready townhome is a wonderful place to call home!
- Listing Status:
- Active
- Date Added:
- October 13, 2026
- Data Last Updated:
- November 11, 2026 at 10:06PM
- Listing Office:
- Maxima Realty LLC : 678-805-8500
- Listing Agent:
- MOHAMMED MOWLA : 770-912-9169
- Contact:
- 678-805-8500
- MLS ID:
- 7853456

- General: BalconyCourtyardGarage(s)Community
- Style: Townhouse
- Other Structures: DeckCovered
- Pool: Electric Heat
- Parking: AssignedAttachedParking spaces: 2
- Roofing: CompositionConcrete
- Windows: Bay Window(s)Double Pane Windows
- General: BlockThree Or MoreBlockBrick/Mortar
- Road/Access: City StreetCounty Road
- HOA Amenities: 250.0Quarterly
- Originating MLS: First Multiple Listing Service
- County: Fulton - GA
- Zoning: 106 036300090363
- View: City
- Fencing: Back YardBrick
- Utilities: Cable AvailableElectricity Available110 Volts220 Volts
- Water: Public
- Sewer: Public Sewer
- Source: First Multiple Listing Service
This listing courtesy of MOHAMMED MOWLA , Maxima Realty LLC
Monthly Payment
- Principal & Interest $
- Property Taxes $
- Home Insurance $
- VA Funding Fee $