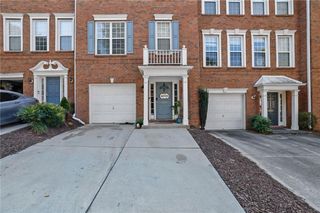
621 Granby Hill Place, Alpharetta, GA 30022
- 3 beds |
- 4 baths |
- 1,600 sqft
 Town Home
  Built in 1986
  1,599sqft lot
 1 car garage
  $231/sqft
  Listed 25 days ago
Property Description
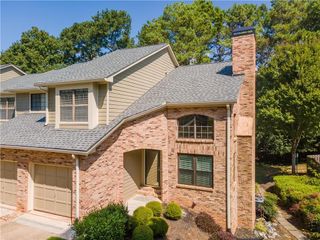
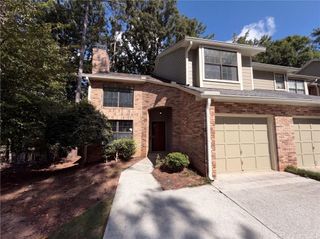
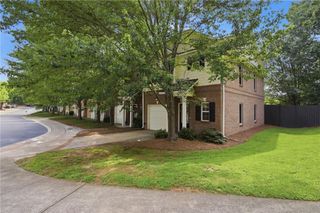
One of the largest end-unit homes in the community, offering an impressive **3 levels of living space** and a bright, open layout! This spacious home features a welcoming kitchen with great natural light, a dramatic **2-story great room** with a cozy wood-burning fireplace, and a separate dining room with beautiful hardwood floors. The oversized loft provides excellent flexible space for an office, media room, or additional sitting area. The romantic primary bedroom offers a comfortable retreat, complete with an updated primary bathroom. The finished daylight basement is perfect for an in-law suite, teen suite, guest space, or private living area, featuring its own full bathroom. Enjoy outdoor living on the custom deck, ideal for relaxing or entertaining. This end-unit home also offers the convenience of a low-maintenance lifestyle, with the HOA covering exterior maintenance, water/sewer, trash, termite service, and more — giving you more time to enjoy what matters most. Conveniently located with quick access to **GA-400 and Peachtree Parkway/GA-141**, making commuting, shopping, dining, and getting around the city a breeze. A rare spacious end-unit opportunity you do not want to miss!
- Listing Status:
- Active
- Date Added:
- August 31, 2026
- Data Last Updated:
- September 26, 2026 at 1:06AM
- Listing Office:
- International Real Estate Dream, LLC. : 678-800-8871
- Listing Agent:
- Thanh Le : 770-713-8941
- Contact:
- 678-800-8871
- MLS ID:
- 7830174

- General: LightingPrivate Yard
- Style: Townhouse
- Other Structures: DeckPatio
- Pool: None
- Parking: DrivewayGarageGarage Door OpenerGarage Faces FrontLevel DrivewayParking spaces: 2
- Roofing: Composition
- Windows: Insulated Windows
- General: Brick FrontCement SidingTwoSlab
- Road/Access: Other
- HOA Amenities: Maintenance GroundsMaintenance StructurePest ControlReserve FundSewerSwimWater475.0Monthly
- Originating MLS: First Multiple Listing Service
- County: Fulton - GA
- Zoning: PB 149 PG 10612 294308240302
- View: Neighborhood
- Fencing: None
- Utilities: Cable AvailableElectricity AvailableNatural Gas AvailablePhone AvailableSewer AvailableUnderground UtilitiesWater Available220 Volts in Garage
- Water: Public
- Sewer: Public Sewer
- Source: First Multiple Listing Service
This listing courtesy of Thanh Le , International Real Estate Dream, LLC.
Monthly Payment
- Principal & Interest $
- Property Taxes $
- Home Insurance $
- VA Funding Fee $