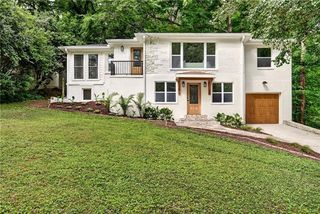
1031 Mclynn Avenue NE, Atlanta, GA 30306
- 4 beds |
- 2 baths |
- 2,235 sqft
 Single-Family Home
  Built in 1925
  10,803sqft lot
 2 car garage
  $537/sqft
  Listed 2 months ago
Property Description
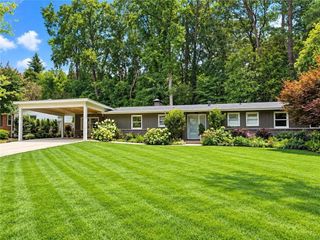
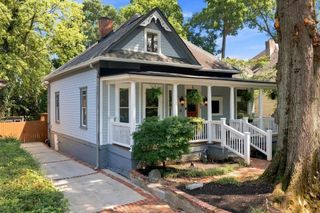
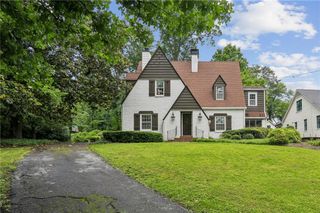
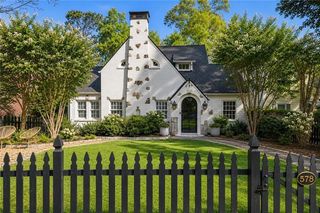
Timeless Morningside charm meets modern convenience in this beautifully maintained four-bedroom, two-bath home on one of the neighborhood's most desirable streets. Rich with character, the home features soaring ceilings, original hardwood floors, detailed moldings, Craftsman-style windows, built-ins, multiple fireplaces, and abundant natural light throughout. The flexible front living space can serve as a formal living room, dining room, home office, or library. The renovated kitchen offers Cambria Quartz countertops, custom cabinetry, stainless steel appliances, a gas range, and a breakfast area that opens to the cozy family room. Three spacious bedrooms and an updated full bath are located on the main level, while the private upstairs owner's suite features a large walk-in closet, dual vanities, separate tub and shower, and an adjoining flex space ideal for an office, nursery, or sitting room. Enjoy outdoor living on the spacious rear deck overlooking the level backyard. A rare detached two-car garage provides excellent storage and convenience. Ideally located just minutes from Virginia-Highland, Morningside Village, Piedmont Park, the Atlanta BeltLine, and some of Atlanta's best shopping, restaurants, coffee shops, and parks, this home offers the perfect combination of classic character, thoughtful updates, and exceptional intown living.
- Listing Status:
- Active
- Date Added:
- July 23, 2026
- Data Last Updated:
- September 26, 2026 at 7:06AM
- Listing Office:
- Ansley Real Estate | Christie's International Real Estate : 404-480-4663
- Listing Agent:
- Michael Fischer : 770-530-5538
- Contact:
- 770-530-5538
- MLS ID:
- 7809134

- General: Private EntrancePrivate YardRain Gutters
- Style: Cottage
- Other Structures: Front PorchDeckSide PorchCovered
- Pool: None
- Parking: DetachedDrivewayGarageParking spaces: 0
- Roofing: Composition
- Windows: Plantation ShuttersWood Frames
- General: Blown-In InsulationBrickOne and One HalfBrick/Mortar
- Road/Access: City Street
- HOA Amenities: 0.0
- Originating MLS: First Multiple Listing Service
- County: Fulton - GA
- Zoning: x17 000200130080
- View: NeighborhoodTrees/Woods
- Fencing: None
- Utilities: Cable AvailableElectricity AvailableNatural Gas AvailablePhone AvailableSewer AvailableUnderground UtilitiesWater AvailableOther
- Water: Public
- Sewer: Public Sewer
- Source: First Multiple Listing Service
This listing courtesy of Michael Fischer , Ansley Real Estate | Christie's International Real Estate
Monthly Payment
- Principal & Interest $
- Property Taxes $
- Home Insurance $
- VA Funding Fee $

 New - 2 days ago