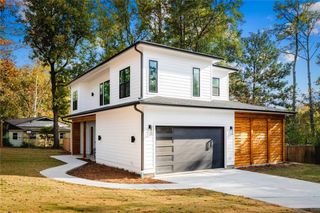
1582 Alder Court SE, Atlanta, GA 30317
- 4 beds |
- 3 baths |
- 2,550 sqft
 Single-Family Home
 Built in 2020
 0.27acre lot
 1 car garage
 $391/sqft
 Listed 1 month ago
Property Description
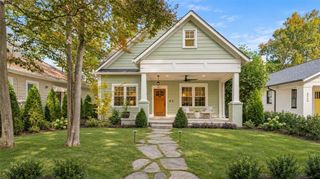
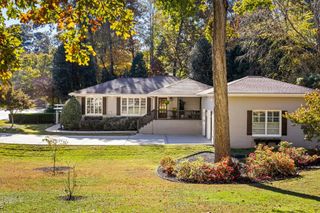
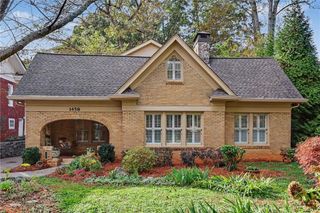
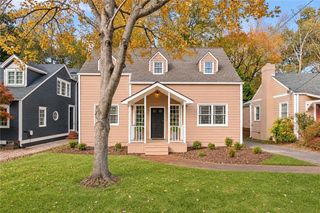
Turn Key and Reduced! This one checks all the boxes! Located on one of Kirkwood’s best streets, this nearly new GATED home offers 4 bedrooms, 3 baths, a fenced, flat backyard, covered front & back porch and garage. Step inside to an open floor plan that’s ideal for both entertaining and everyday life; the fireside living room flows seamlessly into the dining area and kitchen. The kitchen features stainless appliances + range hood, a massive prep island, quartz counters, plantation shutters, and custom cabinets! A main-level bedroom with easy access to a full bath provides flexibility for overnight guests or a home office. Don't miss the dedicated indoor wellness room featuring a premium sauna. Upstairs, retreat to the owner’s suite including an accent wall with custom millwork and abundant natural light. The ensuite primary bath includes dual vanities, a large shower + sizable custom closet. A laundry room and two secondary bedrooms + full bath complete the upstairs. Out back, a BIG, fenced, flat yard offers custom string lighting and plenty of room for kids, pets, or gardening. The covered patio (with Sonos sound system!) is perfect for morning coffee, dinners outside, or relaxing at the end of the day. The location is the cherry on top! Enjoy close proximity to El Tesoro, Pure Quill Superette, Coan Park and all of your downtown Kirkwood favorites!
- Listing Status:
- Active
- Date Added:
- October 5, 2026
- Data Last Updated:
- November 13, 2026 at 2:08AM
- Listing Office:
- Atlanta Fine Homes Sotheby's International : 404-874-0300
- Listing Agent:
- Betsy Meagher : 404-414-8440
- Contact:
- 404-414-8440
- MLS ID:
- 7837846

- General: GardenPrivate EntrancePrivate YardRain GuttersOutbuildingShed(s)
- Style: Craftsman
- Other Structures: Front PorchRear PorchPatioCovered
- Pool: None
- Parking: GarageGarage Door OpenerKitchen LevelParking PadParking spaces: 2
- Roofing: CompositionShingle
- Windows: Double Pane Windows
- General: Cement SidingHardiPlank TypeShingle SidingTwoCombinationConcrete Perimeter
- Road/Access: City Street
- Originating MLS: First Multiple Listing Service
- County: Dekalb - GA
- Zoning: See Documents15 207 03 023
- View: City
- Fencing: Back YardFencedWood
- Utilities: Cable AvailableElectricity AvailableNatural Gas AvailablePhone AvailableSewer AvailableWater Available110 Volts
- Water: Public
- Sewer: Public Sewer
- Source: First Multiple Listing Service
This listing courtesy of Betsy Meagher , Atlanta Fine Homes Sotheby's International
Monthly Payment
- Principal & Interest $
- Property Taxes $
- Home Insurance $
- VA Funding Fee $

 New - 21 hours ago