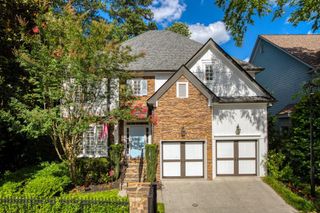
1040 Lindridge Drive NE, Atlanta, GA 30324
- 4 beds |
- 4 baths |
- 3,400 sqft
 Single-Family Home
 Built in 1951
 1.3acre lot
 —— car garage
 $250/sqft
 Listed 8 days ago
Property Description
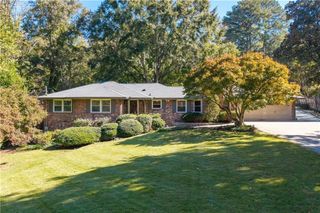
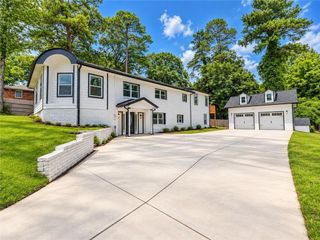
A truly exceptional offering in one of Atlanta's most desirable intown neighborhoods, this rare property spans approximately 1.3 acres, delivering an unmatched combination of privacy, flexibility, and development potential in the heart of the city. Enjoy an exceptional lifestyle with direct access to Armand Park, the South Fork Conservancy Nature Trail, and future connectivity to the Atlanta BeltLine, providing seamless access to the Eastside Trail and Piedmont Park. The main residence is a spacious, sprawling ranch with a fully finished terrace level featuring both interior and exterior access, making it ideal for multigenerational living, a private in-law suite, recreation space, home business, or potential rental income. A detached guest house (ADU) adds even more versatility, perfect as a private guest retreat, executive home office, artist's studio, or additional income-producing space. The roof is only 3 years young and the HVAC systems are newer. Ideally situated just minutes from Buckhead, Midtown, Virginia-Highland, Emory, Decatur, Lindbergh MARTA Station, I-85, and GA-400, you'll enjoy effortless access to Atlanta's premier shopping, dining, entertainment, and major employment centers. Whether you're envisioning a private family compound, a multigenerational estate, or an income-producing investment, this one-of-a-kind property offers an extraordinary blend of acreage, versatility, and location—an opportunity rarely found in one of Atlanta's most sought-after neighborhoods.
- Listing Status:
- Active
- Date Added:
- November 3, 2026
- Data Last Updated:
- November 11, 2026 at 7:06PM
- Listing Office:
- Keller Williams Rlty, First Atlanta : 404-531-5700
- Listing Agent:
- Shelley Woody : 404-372-0218
- Contact:
- 404-531-5700
- MLS ID:
- 7863465

- General: Private EntrancePrivate YardStorageGuest HouseOutbuildingSecond Residence
- Style: RanchTraditional
- Other Structures: Wrap Around
- Pool: None
- Parking: CoveredDetachedDrivewayKitchen LevelParking PadParking spaces: 4
- Roofing: Shingle
- Windows: Double Pane WindowsSkylight(s)
- General: FrameWood SidingTwoBlock
- Road/Access: City Street
- HOA Amenities: 0.0Annually
- Originating MLS: First Multiple Listing Service
- County: Fulton - GA
- Zoning: PB 36 PG 6717 000600020832
- View: City
- Fencing: Back YardFront YardWrought Iron
- Utilities: Cable AvailableElectricity AvailableNatural Gas AvailablePhone AvailableSewer AvailableWater Available110 Volts220 Volts in Laundry
- Water: Public
- Sewer: Public Sewer
- Source: First Multiple Listing Service
This listing courtesy of Shelley Woody , Keller Williams Rlty, First Atlanta
Monthly Payment
- Principal & Interest $
- Property Taxes $
- Home Insurance $
- VA Funding Fee $

 New - 1 day ago