1940 Park Chase Lane NE, Atlanta, GA 30324
- 4 beds |
- 5 baths |
- 2,890 sqft
 Single-Family Home
  Built in 2018
  6,098sqft lot
 2 car garage
  $322/sqft
  Listed 7 days ago
Property Description
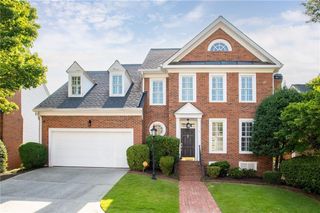
ASSUMABLE LOAN AT 2.75% SUBJECT TO LOAN APPROVAL Welcome home to Park Chase at Brookhaven! Built in 2018, this beautifully upgraded 3651 SF home sits in a private, gated-feel enclave of just 26 single-family homes by Rockhaven Homes, centered around a resort-style park with green space, a pavilion, fire pit, and grill. A rare community amenity in the heart of Brookhaven. Step inside to an open-concept layout designed for effortless entertaining, flowing seamlessly from an expansive front porch to a screened-in outdoor living space. The chef-inspired white kitchen shines with upgraded finishes and designer touches, while a main-level office or guest suite with full bath offers built-in flexibility for work-from-home life or visiting family. Upstairs, retreat to an oversized primary suite featuring a spa-inspired en-suite bath with double vanity and dual walk-in closets, plus two additional bedrooms, each with its own en-suite bath and walk-in closet. All paired with the convenience of an upstairs laundry room. Thoughtful upgrades elevate every level: rich hardwood flooring throughout, central vacuum system, custom built-in desks, designer window treatments, and finished storage in the basement. The fully finished basement is an entertainer's dream, featuring a custom wet bar with beverage refrigeration, stone countertops, and bar seating, plus a projector, surround sound, and customizable LED lighting. Contemporary finishes flow throughout, complemented by a beautifully finished full bath with a frameless walk-in rainfall shower. This versatile space is perfect for a media room, game room, guest retreat, or additional living area. This home qualifies for an assumable loan through Rocket Mortgage at a 2.75% interest rate. Buyers must apply and qualify directly with Rocket Mortgage to assume the loan; approval is not guaranteed and is subject to the lender's underwriting criteria. Approximate remaining loan balance is available upon request. This is a significant opportunity for qualified buyers to secure a rate well below current market rates. The home is elevator-ready, with a shaft running through all three levels. An attached 2-car garage rounds out the package with everyday convenience. The location is hard to beat, offering exceptional access to the best of Atlanta for both work and play. Quick access to I-85 and GA-400 puts Buckhead, Midtown, Downtown, and Perimeter's major employment centers within easy reach. Buckhead's premier shopping and dining at Lenox Square and Phipps Plaza are less than 5 minutes away, while Atlanta's top sports and entertainment destinations, including Mercedes-Benz Stadium (11 min drive time), State Farm Arena (11 min drive time), Truist Park, and the city's renowned arts and cultural venues, are all easily accessible. Closer to home, enjoy a short stroll to 22-acre Lenox Park with its lakes and walking trails, along with access to the Peachtree Creek Greenway connecting toward the BeltLine. Town Brookhaven, Brookhaven Village, Costco, Publix, Whole Foods, Kroger, Trader Joe's, dining, and entertainment are all conveniently nearby. With MARTA access and some of Atlanta's most desirable business, shopping, dining, recreation, and entertainment districts surrounding you, this location makes it easy to enjoy everything the city has to offer. This is Brookhaven living at its finest. Modern, move-in ready, and unbeatably located. Don't miss it! Seller is a licensed real estate agent in the state of Georgia.
- Listing Status:
- Active
- Date Added:
- September 28, 2026
- Data Last Updated:
- October 5, 2026 at 11:06PM
- Listing Office:
- Drake Realty of GA, Inc. : 770-565-2044
- Listing Agent:
- Keith Smith : 770-919-4507
- Contact:
- 770-565-2044
- MLS ID:
- 7849118

- General: Courtyard
- Style: CraftsmanTraditional
- Other Structures: Front PorchScreenedPatio
- Pool: None
- Parking: AttachedGarageGarage Door Opener
- Roofing: Tile
- Windows: Window Treatments
- General: OtherThree Or MoreSlab
- Road/Access: Other
- HOA Amenities: Trash1500.0Annually
- Originating MLS: First Multiple Listing Service
- County: Dekalb - GA
- Zoning: 60 X 99 X 60 X 100 .14 AC
- View: Neighborhood
- Fencing: Wrought Iron
- Utilities: Cable AvailableElectricity AvailableNatural Gas AvailablePhone AvailableSewer AvailableWater AvailableNone
- Water: Public
- Sewer: Public Sewer
- Source: First Multiple Listing Service
This listing courtesy of Keith Smith , Drake Realty of GA, Inc.
Monthly Payment
- Principal & Interest $
- Property Taxes $
- Home Insurance $
- VA Funding Fee $