2065 Renault Lane, Atlanta, GA 30345
- 4 beds |
- 4 baths |
- 2,640 sqft
 Single-Family Home
  Built in 1967
  0.46acre lot
 2 car garage
  $297/sqft
  Listed 6 days ago
Property Description
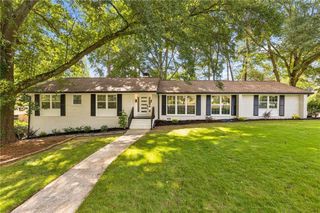
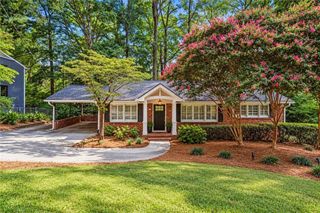
Welcome to 2065 Renault Lane a stately Tudor-style residence tucked away on a quiet cul-de-sac in the highly desirable Briarcliff Woods community. Surrounded by mature trees, blooming shrubs, and charming secret garden spaces, this home offers both privacy and timeless curb appeal. This 4-bedroom, 3.5-bathroom home features a main-level primary suite with a beautifully updated bath, complete with a clawfoot tub, separate stone shower, and dual vanities. The light-filled family room flows seamlessly into the kitchen and showcases a brick fireplace and French doors that open to a covered stone patio perfect for indoor-outdoor living. The kitchen is designed for both everyday living and entertaining, offering granite countertops, a large island, bar seating, and a sunny breakfast area. A formal dining room and spacious living room provide additional gathering spaces, all enhanced by abundant natural light. Enjoy relaxing evenings gathered around the firepit in the private backyard. Upstairs, you'll find three additional bedrooms, including one with a private en suite bath, plus a hall bathroom with double vanities. Additional highlights include an extra-long two-car garage with ample storage, a large storage shed, and an impeccably unfinished basement with natural light and high ceilings ideal for a home gym, workshop, or extra storage. New roof installed 3 years ago. Enjoy walkability to the park and playground, along with a prime location just minutes from Emory, the CDC, CHOA, shopping and dining and excellent schools. Convenient access to I-85.
- Listing Status:
- Active
- Date Added:
- September 29, 2026
- Data Last Updated:
- October 5, 2026 at 10:07PM
- Listing Office:
- Atlanta Fine Homes Sotheby's International : 404-237-5000
- Listing Agent:
- Kacey Jones : 770-842-7635
- Contact:
- 770-842-7635
- MLS ID:
- 7846191

- General: CourtyardGardenPrivate EntrancePrivate YardShed(s)
- Style: TraditionalTudor
- Other Structures: PatioCovered
- Pool: None
- Parking: AttachedGarageGarage Faces RearKitchen LevelLevel DrivewayParking spaces: 4
- Roofing: Composition
- Windows: None
- General: BrickBrick 4 SidesFrameTwoConcrete Perimeter
- Road/Access: City Street
- HOA Amenities: 0.0
- Originating MLS: First Multiple Listing Service
- County: Dekalb - GA
- Zoning: -18 195 09 060
- View: Other
- Fencing: Back Yard
- Utilities: Cable AvailableElectricity AvailableNatural Gas AvailablePhone AvailableSewer AvailableWater AvailableNone
- Water: Public
- Sewer: Public Sewer
- Source: First Multiple Listing Service
This listing courtesy of Kacey Jones , Atlanta Fine Homes Sotheby's International
Monthly Payment
- Principal & Interest $
- Property Taxes $
- Home Insurance $
- VA Funding Fee $