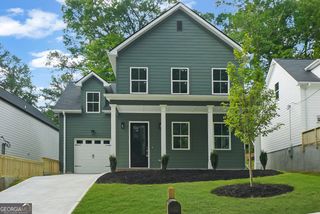
1063 Johnsons Grove, Atlanta, GA 30318
- 4 beds |
- 3 baths |
- 2,186 sqft
 Single-Family Home
  Built in 2017
  3,398sqft lot
 —— car garage
  $240/sqft
  Listed 7 days ago
Property Description
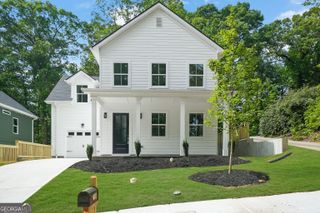
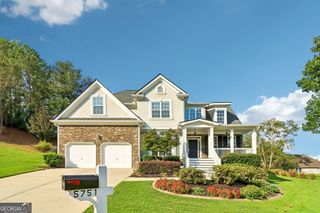
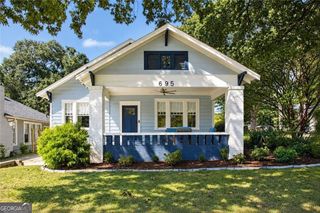
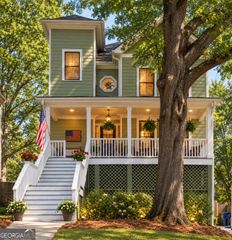
Welcome to 1063 Johnson Grove, a beautifully designed 4-bedroom, 2.5-bath home in highly desirable West Highlands offering approximately 2,200 square feet of stylish, functional living space. The open-concept main level offers exceptional flow for entertaining, seamlessly connecting the spacious living and dining areas with a bright, inviting kitchen featuring white cabinetry, granite countertops, stainless-steel appliances and a large granite center island that naturally becomes the gathering spot for family and friends. The fireside family room adds warmth and character, while the thoughtful layout makes everyday living feel effortless. Upstairs, you'll appreciate the large bedrooms, including a generous owner's suite designed as a comfortable retreat, plus three additional spacious bedrooms offering plenty of flexibility for guests, a home office, fitness space or additional living needs. Step outside to enjoy the fully fenced rear yard and covered private patio, creating a private extension of the home that is perfect for outdoor dining, relaxing, entertaining or pets. One of the biggest draws is the location-just steps from Shirley Franklin Park and the Proctor Creek Greenway, giving you easy access to miles of trails, greenspace and outdoor recreation. West Highlands also offers a true neighborhood lifestyle with a resort-style community pool, dog park and playground, along with sidewalks and inviting community spaces. Convenient to The Works, Westside Provisions District, Midtown, Downtown and Georgia Tech, 1063 Johnson Grove combines space, style, outdoor living and one of the Upper Westside's most desirable community settings.
- Listing Status:
- Active
- Date Added:
- September 18, 2026
- Data Last Updated:
- September 25, 2026 at 11:08PM
- Listing Office:
- Keller Williams Realty Buckhead : 404-604-3800
- Listing Agent:
- Ken Liberty : 770-865-2391
- MLS ID:
- 10849581

- Style: Craftsman
- Parking: GarageAttachedKitchen LevelGarage Door OpenerParking spaces: 2
- Roofing: Composition
- Windows: Double Pane Windows
- General: OtherTwoSlab
- HOA Amenities: Maintenance GroundsReserve FundSecuritySwimming1500.0
- Originating MLS: Georgia MLS 2
- County: Fulton
- Zoning: 17 0226 LL0532
- Fencing: Back YardFencedWood
- Utilities: Cable AvailableElectricity AvailableNatural Gas AvailablePhone AvailableSewer AvailableUnderground UtilitiesWater Available220 VoltsElectricity on Property
- Water: Public
- Sewer: Public Sewer
- Source: Georgia MLS 2
This listing courtesy of Ken Liberty , Keller Williams Realty Buckhead
Monthly Payment
- Principal & Interest $
- Property Taxes $
- Home Insurance $
- VA Funding Fee $

 New - 1 day ago