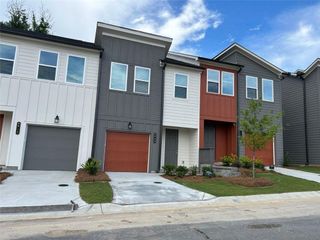
1080 Peachtree Street NE 1212, Atlanta, GA 30309
- 2 beds |
- 2 baths |
- 1,196 sqft
 Rental
  Built in 2008
  1,198sqft lot
 2 car garage
  $3/sqft
  Listed 3 days ago
Property Description
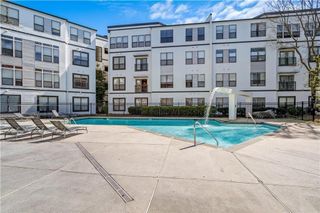
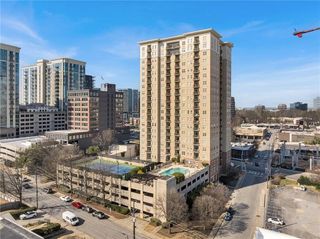
Welcome home to 1010 Midtown. This two-bedroom, two-bathroom split roommate floor plan offers privacy and generous square footage. Enjoy wide-plank hickory hardwood floors, high-end quartz countertops, a farmhouse single-basin sink, white subway tile backsplash, GE appliances, custom painted cabinetry, modern ceiling fans, oversized walk-in closets in both bedrooms, and recessed lighting throughout. Floor-to-ceiling windows flood the home with natural light and frame the sweeping Midtown skyline and sunset views, while motorized shades add effortless comfort. Step out onto the huge private balcony to take it all in, or unwind in the luxurious primary bath. Community amenities are second to none: a resort-style saltwater pool with stunning Midtown views, an outdoor kitchen and grilling areas, gardens and multiple lounging nooks on the Skydeck, a clubroom, an impressive fitness center, and 24-hour concierge. The building is pet-friendly, and two parking spaces are included. Location doesn't get more convenient — walk or bike to Piedmont Park, the Atlanta Beltline, MARTA, Georgia Tech, Publix, Whole Foods, the High Museum of Art, and an abundance of Midtown's best restaurants, retail, and entertainment. No pets allowed.
- Listing Status:
- Active
- Date Added:
- August 18, 2026
- Data Last Updated:
- August 21, 2026 at 1:06PM
- Listing Office:
- Atlanta Intown Real Estate Services : 404-881-1810
- Listing Agent:
- DAVID N VANNORT JR : 404-234-5813
- Contact:
- 404-881-1810
- MLS ID:
- 7822464

- General: BalconyCabanaCommunity
- Style: High Rise (6 or more stories)
- Other Structures: Patio
- Pool: Electric HeatIn Ground
- Parking: AssignedGarageParking spaces: 2
- Roofing: Composition
- Windows: Window Treatments
- General: ConcreteOne
- Road/Access: City Street
- Originating MLS: First Multiple Listing Service
- County: Fulton - GA
- Zoning: 17 010600051430
- View: City
- Fencing: None
- Utilities: Cable AvailableElectricity AvailableNatural Gas AvailablePhone AvailableSewer AvailableWater Available
- Source: First Multiple Listing Service
This listing courtesy of DAVID N VANNORT JR , Atlanta Intown Real Estate Services
 New - 8 hours ago