325 E Paces Ferry Road NE 601, Atlanta, GA 30305
- 2 beds |
- 2 baths |
- 1,275 sqft
 Rental
  Built in 2004
  1,276sqft lot
 2 car garage
  $2/sqft
  Listed 4 days ago
Property Description
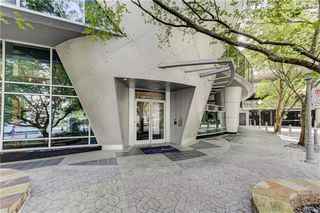
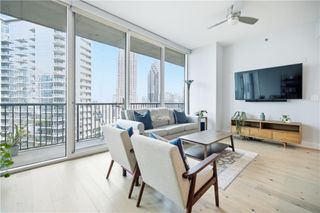
Live in the heart of Buckhead in this beautifully updated 2-bedroom, 2-bathroom condo on the 6th floor of Paces 325, one of Buckhead's premier gated, concierge-staffed communities. This move-in-ready residence features an open-concept floor plan, luxury vinyl plank flooring throughout, and floor-to-ceiling windows framing sweeping Atlanta skyline views. The kitchen impresses with granite counters, a center island, breakfast bar, pantry, and full stainless appliance package — open to the dining and living areas for effortless entertaining. The roommate floor plan offers privacy and flexibility, with a spa-inspired primary bath featuring a separate soaking tub and shower, plus dual closets. Ten-foot ceilings, tray ceiling detail, an entrance foyer, and abundant natural light round out the interior. Residents of Paces 325 enjoy true resort-style amenities: an in-ground pool, lighted tennis court, fitness center, catering kitchen, and club room, all secured by 24-hour concierge, gated garage access, and assigned covered parking for two vehicles. Unbeatable walkable Buckhead location — moments from Buckhead Village, Whole Foods, Trader Joe's, and the popular Fetch dog park with its bar and outdoor TVs. Zoned for Garden Hills Elementary, Sutton Middle, and North Atlanta High School.
- Listing Status:
- Active
- Date Added:
- August 17, 2026
- Data Last Updated:
- August 21, 2026 at 1:06PM
- Listing Office:
- Keller Williams Rlty Consultants : 678-287-4800
- Listing Agent:
- Adam Sobel : 404-933-4433
- Contact:
- 678-287-4800
- MLS ID:
- 7822732

- General: BalconyGas GrillTennis Court(s)
- Style: High Rise (6 or more stories)
- Other Structures: Rear PorchCovered
- Pool: In Ground
- Parking: AssignedCoveredGarageParking spaces: 2
- Roofing: Other
- Windows: Double Pane WindowsInsulated Windows
- General: OtherOne
- Road/Access: City Street
- Originating MLS: First Multiple Listing Service
- County: Fulton - GA
- Zoning: 17 006100091108
- View: City
- Fencing: None
- Utilities: Cable AvailableElectricity AvailableSewer AvailableUnderground UtilitiesWater Available
- Source: First Multiple Listing Service
This listing courtesy of Adam Sobel , Keller Williams Rlty Consultants
 New - 8 hours ago