1084 Hubbard Street SW, Atlanta, GA 30310
- 4 beds |
- 4 baths |
- 2,400 sqft
 Single-Family Home
  Built in 2023
  5,009sqft lot
 —— car garage
  $242/sqft
  Listed 2 months ago
Property Description
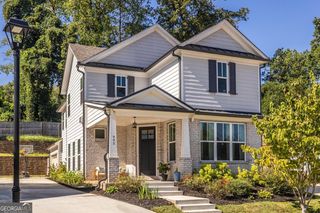
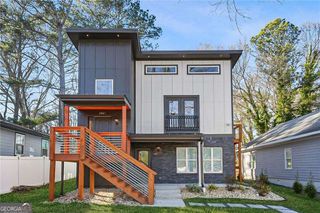
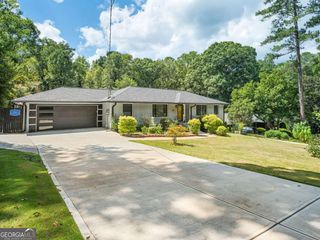
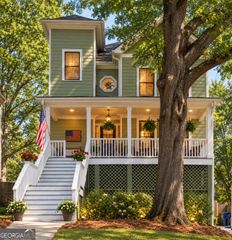
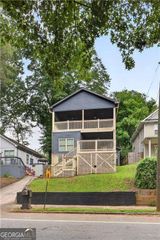
Experience elevated living in this stunning contemporary new construction offering sophisticated architecture, soaring ceilings, and thoughtfully curated designer finishes throughout. The open-concept floor plan is flooded with natural light from expansive windows and showcases wide-plank hardwood floors, sleek modern fixtures, and seamless indoor-outdoor living. At the heart of the home, the chef's kitchen features custom cabinetry, waterfall quartz countertops, premium stainless steel appliances, a dramatic oversized island, and designer lighting-perfect for entertaining or everyday living. The spacious great room centers around a modern linear fireplace and flows effortlessly to the private outdoor spaces. Retreat to the luxurious primary suite, complete with a spa-inspired bathroom boasting floor-to-ceiling marble-look tile, a freestanding soaking tub, an oversized frameless glass shower, dual vanities, and high-end finishes that rival a five-star resort. The striking exterior showcases clean contemporary lines, oversized windows, a modern front entry, a two-car garage, and beautifully crafted wood fencing and decking that create a private backyard oasis. This exceptional residence blends modern architecture with warmth, functionality, and luxury-offering a rare opportunity to own a truly distinctive home in one of the city's most desirable locations.
- Listing Status:
- Active
- Date Added:
- July 10, 2026
- Data Last Updated:
- September 26, 2026 at 3:07AM
- Listing Office:
- Fleur De Lee Realty : 678-488-8650
- Listing Agent:
- Austin Fleury : 504-908-1077
- MLS ID:
- 10801149

- General: Other
- Style: ContemporaryOther
- Parking: GarageParking spaces: 4
- Roofing: Composition
- Windows: Double Pane Windows
- General: Wood SidingTwoSlab
- HOA Amenities: 0.0
- Originating MLS: Georgia MLS 2
- County: Fulton
- Zoning: 14 008700080827
- Fencing: Back YardFenced
- Utilities: Underground Utilities220 Volts
- Water: Public
- Sewer: Public Sewer
- Source: Georgia MLS 2
This listing courtesy of Austin Fleury , Fleur De Lee Realty
Monthly Payment
- Principal & Interest $
- Property Taxes $
- Home Insurance $
- VA Funding Fee $

 New - 22 hours ago