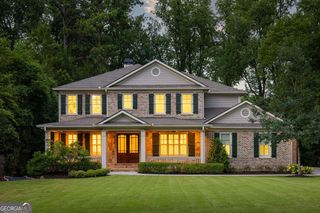
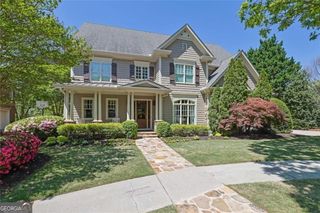
1084 West Nancy Creek Drive, Atlanta, GA 30319
- 7 beds |
- 6 baths |
- 7,113 sqft
 Single-Family Home
  Built in 2005
  0.5acre lot
 —— car garage
  $280/sqft
  Listed 17 days ago
Property Description
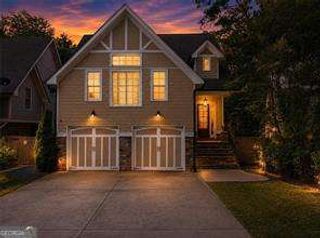
This exceptional four-sided Brookhaven brick estate offers the rare combination of privacy, convenience, and resort-style living. Designed for both grand entertaining and comfortable everyday living, the home showcases an open floor plan anchored by a breathtaking great room with soaring coffered ceilings and abundant natural light. The chef's kitchen is truly the heart of the home, featuring a Wolf range, Sub-Zero refrigerator, expansive quartz countertops, an oversized breakfast bar, abundant cabinetry, and generous prep space that makes entertaining a cinch. And the beautiful formal dining room with elegant butler's pantry provides the perfect setting for holidays and dinner parties. The main level offers the increasingly rare four-car garage, while the expansive primary suite upstairs serves as a true private retreat complete with huge master closet with cedar closet storage as well. One of the most unique features you'll ever see is a hidden bookcase door leading directly from the primary to a private guest suite complete with its own full bath and separate garage entrance-perfect for extended family, guests, an au pair, or a private home office. Every bedroom features elegant tray ceilings, adding architectural character throughout. The terrace level rivals many private clubs, offering a temperature-controlled wine cellar, full wet bar, fitness room, billiards room, and a media room with theater seating and movie screen that can easily convert into a seventh bedroom. Luxury finishes and thoughtful technology are woven throughout, including a Control 4 lighting system, professionally wired Wi-Fi network with dedicated wireless access points, integrated Sonos audio, a Generac whole-house backup generator, EV charging capability, and additional blown-in attic insulation for exceptional energy efficiency. Step outside and discover an incredible backyard oasis designed for year-round enjoyment. The heated saltwater pool features an integrated spa, cascading waterfalls, and a wired cabana with television, creating a true resort atmosphere. An outdoor kitchen, retractable awning, and one of the home's three fireplaces make entertaining effortless in every season. A separate, fully fenced play area provides plenty of room for children and pets, while the Mister Mister mosquito control system allows you to comfort well into the evening. Nestled on a quiet, non-cut-through street with minimal traffic, it sits just five minutes from Pill Hill, Murphy Candler Park, and Marist School, while you can get to Perimeter Mall in just 10.
- Listing Status:
- Active
- Date Added:
- July 11, 2026
- Data Last Updated:
- July 27, 2026 at 12:06PM
- Listing Office:
- Keller Williams Realty First Atlanta : 404-531-5700
- Listing Agent:
- Jimmy Baron : 404-234-2033
- MLS ID:
- 10803961

- General: GardenGas GrillSprinkler SystemGazeboOutdoor KitchenBath
- Style: Brick 4 SideTraditional
- Pool: HeatedPool/Spa ComboIn GroundSalt Water
- Parking: GarageAttachedKitchen LevelGarage Door OpenerParking spaces: 4
- Roofing: Composition
- Windows: Double Pane WindowsWindow Treatments
- General: BlockBrickStoneTwo
- HOA Amenities: None
- Originating MLS: Georgia MLS 2
- County: DeKalb
- Zoning: 18 304 02 140
- Fencing: Back YardPrivacyWood
- Utilities: Cable AvailableElectricity AvailableHigh Speed InternetNatural Gas AvailablePhone AvailableSewer ConnectedUnderground Utilities220 VoltsElectricity on Property
- Water: Public
- Sewer: Public Sewer
- Source: Georgia MLS 2
This listing courtesy of Jimmy Baron , Keller Williams Realty First Atlanta
Monthly Payment
- Principal & Interest $
- Property Taxes $
- Home Insurance $
- VA Funding Fee $

 New - 3 days ago