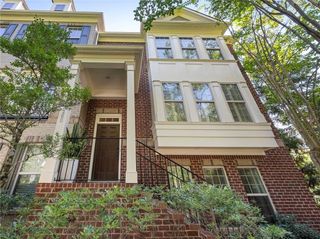
1085 Davis Circle NW R, Atlanta, GA 30318
- 3 beds |
- 3 baths |
- 2,280 sqft
 Town Home
  Built in 2003
  2,483sqft lot
 2 car garage
  $318/sqft
  Listed 11 days ago
Property Description
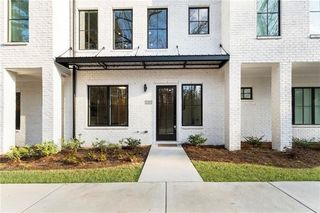
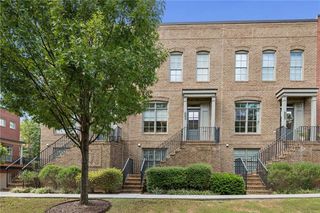
RENOVATED. PRIVATE. INTOWN. Rarely does an Underwood Hills townhome offer this combination of stylish interiors, flexible living space and exceptional private outdoor living. This renovated 3-bedroom, 2.5-bath home features a bright, open-concept floor plan filled with natural light, flowing seamlessly from the kitchen and living areas to a screened porch and walk-out, private fenced backyard, your own peaceful oasis in the heart of the city. A custom main-level office with French doors, plus an additional flexible workspace, offers two work-from-home options, ideal for today's lifestyle. Upstairs, the oversized primary suite feels like a true retreat with a stunning spa-inspired bathroom. A secondary bedroom features custom built-in cabinets and a Murphy bed system, easily transitioning from guest room to home office, while a spacious second-floor laundry room adds everyday convenience. Additional upgrades include a newly installed roof, custom closet system in primary, plantation shutters, abundant storage and an immaculate two-car garage with custom cabinetry. The phenomenal Underwood Hills location puts neighborhood restaurants and shopping within walking distance, while I-75, Midtown and West Midtown are just minutes away. Renovated, light-filled and move-in ready with a screened porch, fenced backyard and two-car garage, this is the intown lifestyle buyers are looking for, with the privacy that's so hard to find.
- Listing Status:
- Active
- Date Added:
- October 1, 2026
- Data Last Updated:
- October 6, 2026 at 3:06AM
- Listing Office:
- Ansley Real Estate : 404-480-8805
- Listing Agent:
- ELLEN CARMACK : 770-354-6799
- Contact:
- 770-354-6799
- MLS ID:
- 7844024

- General: Private EntrancePrivate YardRain Gutters
- Style: TownhouseTraditional
- Other Structures: Front PorchRear PorchScreened
- Pool: None
- Parking: Drive Under Main LevelGarageGarage Faces FrontParking spaces: 0
- Roofing: Composition
- Windows: Double Pane Windows
- General: Cement SidingThree Or MoreConcrete Perimeter
- Road/Access: City Street
- HOA Amenities: Insurance1200.0Annually
- Originating MLS: First Multiple Listing Service
- County: Fulton - GA
- Zoning: LOT 717 018700080126
- View: Trees/WoodsOther
- Fencing: Back Yard
- Utilities: Cable AvailableElectricity AvailableNatural Gas AvailablePhone AvailableSewer AvailableUnderground UtilitiesWater AvailableNone
- Water: Public
- Sewer: Public Sewer
- Source: First Multiple Listing Service
This listing courtesy of ELLEN CARMACK , Ansley Real Estate
Monthly Payment
- Principal & Interest $
- Property Taxes $
- Home Insurance $
- VA Funding Fee $