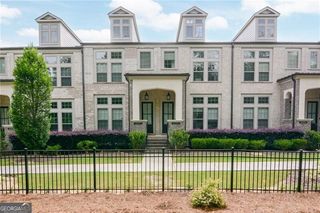
3574 Roswell Road NW, Atlanta, GA 30305
- 3 beds |
- 4 baths |
- 2,052 sqft
 Town Home
  Built in 2008
  871sqft lot
 —— car garage
  $404/sqft
  Listed 1 day ago
Property Description
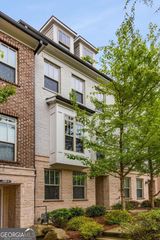
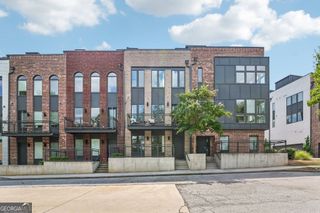
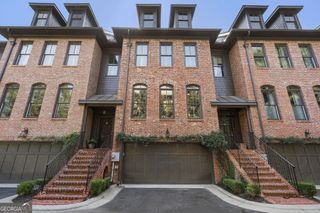
Experience refined living in the stunning Brownstones at Habersham, an exclusive gated community in the heart of Buckhead offering an exceptional blend of elegance, comfort, and low-maintenance living. This beautifully appointed three-bedroom townhome features three en-suite bathrooms, a private two-car garage, and an elevator servicing all three levels. The gracious entrance foyer opens to a formal dining room and a sophisticated chef's kitchen, appointed with crisp white cabinetry, luxurious stone countertops, and stainless-steel appliances. The kitchen seamlessly flows into the inviting living room, where a fireplace creates a warm and elegant focal point. French doors open to a private patio, perfect for effortless indoor-outdoor entertaining. Upstairs, the expansive primary suite offers a serene retreat with a beautifully renovated spa-inspired bath and generous walk-in closet. A second spacious bedroom and en-suite bath provide exceptional comfort and privacy, while the conveniently located laundry room adds everyday ease. The finished terrace level provides additional versatility with a third bedroom and en-suite bath, along with direct access to the elevator and two-car garage-ideal for guests, a private office, or a comfortable secondary living space. Residents enjoy access to a beautiful community pool and inviting grilling area, creating a relaxed resort-style atmosphere within this intimate gated enclave. Perfectly positioned in Buckhead, this quiet and sophisticated community is just moments from Atlanta's finest dining, shopping, top schools, and premier entertainment, offering an elevated lifestyle in one of the city's most desirable locations.
- Listing Status:
- Active
- Date Added:
- September 25, 2026
- Data Last Updated:
- September 26, 2026 at 4:09AM
- Listing Office:
- Ansley RE | Christie's Int'l RE : 404-480-4663
- Listing Agent:
- Bonneau Ansley III : 404-906-3161
- MLS ID:
- 10853398

- General: Balcony
- Style: Brick 3 SideTraditional
- Pool: In Ground
- Parking: GarageParking spaces: 0
- Roofing: Composition
- General: OtherThree Or More
- HOA Amenities: Other0.0
- Originating MLS: Georgia MLS 2
- County: Fulton
- Zoning: 17 009800110384
- View: CityView
- Utilities: Cable AvailableElectricity AvailableNatural Gas AvailableSewer AvailableWater AvailableElectricity on Property
- Water: Public
- Sewer: Public Sewer
- Source: Georgia MLS 2
This listing courtesy of Bonneau Ansley III , Ansley RE | Christie's Int'l RE
Monthly Payment
- Principal & Interest $
- Property Taxes $
- Home Insurance $
- VA Funding Fee $

 New - 1 day ago