2196 Wexford Drive 34, Brookhaven, GA 30319
- 4 beds |
- 4 baths |
- 2,193 sqft
 Town Home
  Built in 2026
  —— sqft lot
  —— car garage
  $372/sqft
  Listed 27 days ago
Property Description
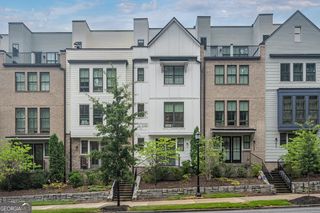
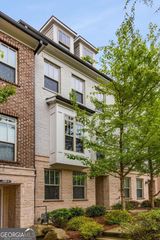
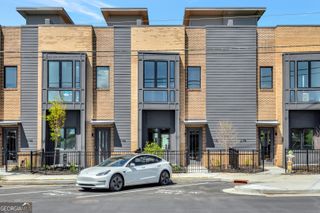
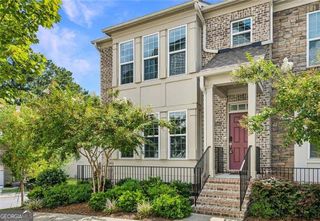
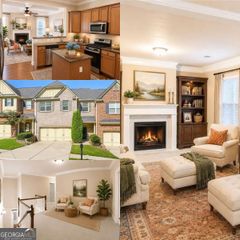
Home to be built - Ready for Late 2026 Move-In! There's still time to add your design touches to the home. Welcome to The Emaline at Preserve at Lenox Park, a thoughtfully designed three-story townhome offering the perfect blend of style, space, and convenience. Ideally located between Buckhead and Brookhaven, this community provides easy access to premier shopping, dining, and entertainment while offering a peaceful residential setting. Residents enjoy direct access to Lenox Park, offering a scenic lake, paved walking trails, and natural green space along with a community pool. Enjoy a private front entrance to this home and 2 outdoor seating areas with views of the park. The first floor features a private fourth bedroom with a full bath, ideal for guests, a home office, media room, or in-law suite. The main level showcases an open-concept floor plan with a spacious family room, oversized island, chef's kitchen with stainless steel appliances, 42-inch painted or stained soft-close cabinets to the ceiling, walk-in pantry, and a generous dining area perfect for entertaining. The upper level includes a spacious primary suite with a large walk-in closet and a luxurious bath featuring designer tile, a walk-in shower with a built-in bench, and quality finishes throughout, plus 2 additional bedrooms with a shared bathroom. Please call for current incentives Shown by appointment only.
- Listing Status:
- Active
- Date Added:
- August 30, 2026
- Data Last Updated:
- September 26, 2026 at 5:08AM
- Listing Office:
- EAH Brokerage LP : 770-541-5250
- Listing Agent:
- Tracie Bernstein : 770-315-8413
- MLS ID:
- 10837914

- General: BalconyOtherVeranda
- Style: Brick 4 SideTraditional
- Parking: GarageAttachedBasementGarage Door OpenerSide/Rear EntranceParking spaces: 2
- Roofing: Composition
- Windows: Double Pane Windows
- General: BrickThree Or MoreSlab
- HOA Amenities: InsuranceMaintenance StructureMaintenance GroundsPest ControlReserve FundSwimming4620.0
- Originating MLS: Georgia MLS 2
- County: DeKalb
- Zoning: 18 200 13 056
- Utilities: Cable AvailableElectricity AvailableNatural Gas AvailablePhone AvailableSewer AvailableUnderground UtilitiesWater AvailableElectricity on Property
- Water: Public
- Sewer: Public Sewer
- Source: Georgia MLS 2
This listing courtesy of Tracie Bernstein , EAH Brokerage LP
Monthly Payment
- Principal & Interest $
- Property Taxes $
- Home Insurance $
- VA Funding Fee $


 New - 2 days ago