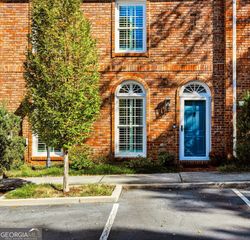
1329 Rosen Road, Brookhaven, GA 30319
- 4 beds |
- 4 baths |
- 2,118 sqft
 Town Home
 Built in 2021
 4,356sqft lot
 —— car garage
 $306/sqft
 Listed 9 days ago
Property Description
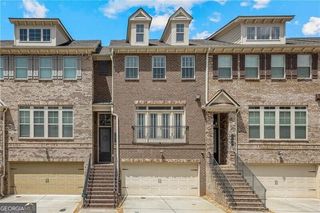
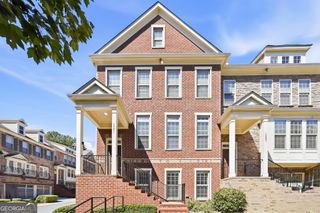
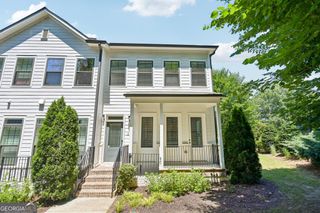
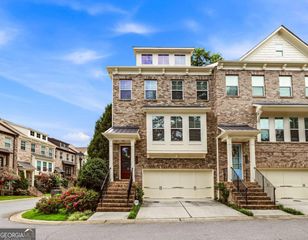
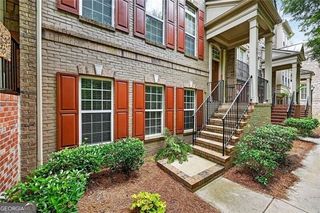
Luxury townhome in the heart of Brookhaven's desirable Evins Walk community! This spacious residence offers four bedrooms, 3.5 baths, and a two-car garage. The open-concept main level features a chef's kitchen with an oversized quartz island, stainless-steel appliances, and sweeping views of the dining area and sun-filled great room. Upgrades include a 42-inch fireplace and oak-tread stairs. Upstairs, the elegant owner's suite features a tray ceiling, walk-in closet, and spa-inspired bath with dual vanities and a large tiled shower. Two additional bedrooms and a full bath complete the upper level. The terrace level includes a fourth bedroom and full bath perfect for guests, a private home office, or a media room. Evins walk is low HOA fee gated community with 2 entrances, pool & a firepit in the community greenspace* Convenient location a block from Briarwood Park with Tennis, Rec center/basketball, Playground, & Recently renovated pool with splash pad and swim team. Landmark location with fast easy I-85 access & super convenient to CHOA, CDC & Brookhaven MARTA. Walk or bike to the Peachtree Creek Greenway(planned connection to Beltline and path 400) & the shops and restaurants in the Dresden Corridor.
- Listing Status:
- Active
- Date Added:
- November 2, 2026
- Data Last Updated:
- November 11, 2026 at 9:06PM
- Listing Office:
- RE/MAX Center : 770-932-1234
- Listing Agent:
- Alexander Eidelman : 404-538-0690
- MLS ID:
- 10883221

- General: Other
- Style: Brick/FrameBrick 3 SideTraditional
- Parking: GarageKitchen LevelGarage Door OpenerParking spaces: 4
- Roofing: Composition
- General: OtherTwoSlab
- HOA Amenities: Maintenance StructureMaintenance GroundsManagement FeePest ControlReserve FundSecuritySwimmingTennis2352.0
- Originating MLS: Georgia MLS 2
- County: DeKalb
- Zoning: 18 201 02 267
- View: Seasonal ViewView
- Utilities: Cable AvailableElectricity AvailableHigh Speed InternetNatural Gas AvailablePhone AvailableSewer ConnectedUnderground UtilitiesWater AvailableElectricity on Property
- Water: Public
- Sewer: Public Sewer
- Source: Georgia MLS 2
This listing courtesy of Alexander Eidelman , RE/MAX Center
Monthly Payment
- Principal & Interest $
- Property Taxes $
- Home Insurance $
- VA Funding Fee $

 New - 2 days ago