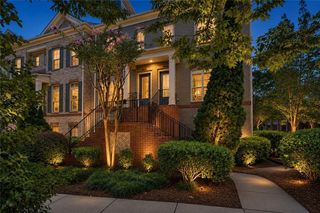
511 Morningtide Way, Atlanta, GA 30324
- 3 beds |
- 4 baths |
- 1,880 sqft
 Town Home
 Built in 2018
 797sqft lot
 2 car garage
 $279/sqft
 Listed 13 days ago
Property Description
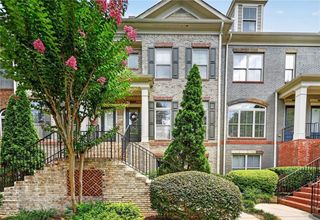
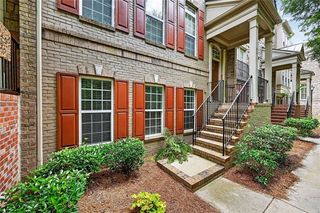
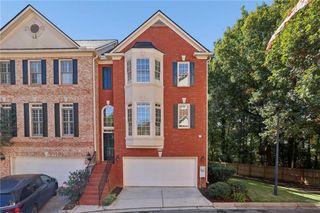
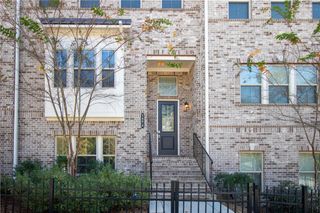
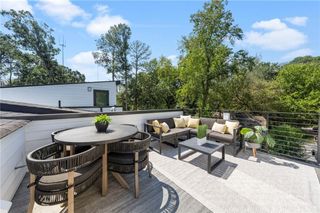
Modern Luxury Meets Intown Convenience at 511 Morningtide Way NE! Perfectly positioned between Midtown and Buckhead in the coveted Morningside School district, this turnkey, 2018 end-unit townhome features only one shared wall and $12k+ in recent updates. One of the most sought after floorplans in the community with all 3 bedrooms on the same level, plus a flexible terrace level room. Boasting fresh neutral paint throughout and brand-new carpet in all bedrooms, this home is truly move-in ready. The bright, open-concept main level is an entertainer's dream, featuring soaring ceilings, gleaming hardwoods, a cozy gas fireplace, and a chef’s granite kitchen with a massive island, stainless appliances, and a large pantry. Seamlessly transition outdoors to your private quiet deck in the front, or peaceful screened porch in the back. Upstairs, discover a luxurious primary suite with a spa-like bath and walk-in closet, alongside a convenient laundry room, two generous secondary bedrooms, and a full hall bathroom. The flexible lower level offers a fantastic entertaining space and full bath—ideal for guests, a media room, or a home office—plus seamless access to the rear-facing 2-car garage. Enjoy total peace of mind with recently certified HVAC, plumbing, and water heater systems. A low HOA fee covers exterior maintenance and resort-style amenities, including a pool, fire pit, and active community events. Unmatched location with effortless access to I-75/I-85, Sprouts, and quality local dining. Best of all, Piedmont Park and the Atlanta BeltLine are less than 2 miles away! Move right in and enjoy the ultimate lock-and-leave Atlanta lifestyle.
- Listing Status:
- Active
- Date Added:
- October 29, 2026
- Data Last Updated:
- November 11, 2026 at 9:06PM
- Listing Office:
- Redfin Corporation : 404-800-3623
- Listing Agent:
- Jennifer Bradford : 404-825-5152
- Contact:
- 404-800-3623
- MLS ID:
- 7860967

- General: BalconyPrivate EntranceRain Gutters
- Style: Townhouse
- Other Structures: EnclosedScreenedPatio
- Pool: None
- Parking: GarageParking spaces: 2
- Roofing: Shingle
- Windows: Insulated Windows
- General: BrickVinyl SidingThree Or More
- Road/Access: None
- HOA Amenities: 314.0Monthly
- Originating MLS: First Multiple Listing Service
- County: Fulton - GA
- Zoning: X17 005000041155
- View: Other
- Fencing: None
- Utilities: Electricity AvailableNatural Gas AvailableSewer AvailableWater Available110 Volts
- Water: Public
- Sewer: Public Sewer
- Source: First Multiple Listing Service
This listing courtesy of Jennifer Bradford , Redfin Corporation
Monthly Payment
- Principal & Interest $
- Property Taxes $
- Home Insurance $
- VA Funding Fee $

 New - 1 day ago