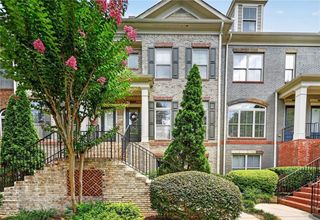
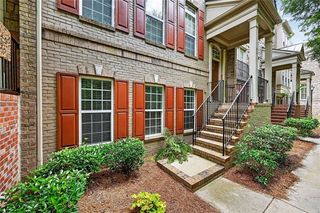
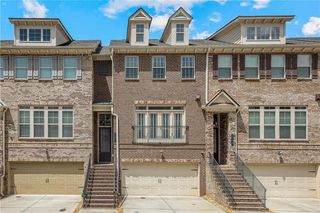
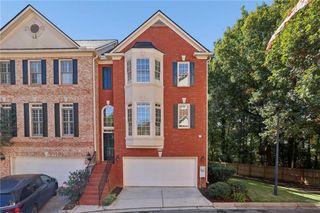
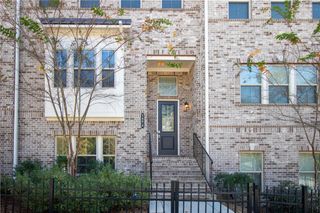
1736 Breyerton Drive NE, Atlanta, GA 30329
- 3 beds |
- 4 baths |
- 2,080 sqft
 Town Home
 Built in 2006
 —— sqft lot
 2 car garage
 $240/sqft
 Listed 6 days ago
Property Description
TOP 5 REASONS TO MAKE THIS HOME YOURS! 1. LOCATION THAT MAKES LIFE EASIER- Near CHOA, Emory, CDC & Toco Hill, with easy access to 85 & close to Decatur, Brookhaven & Morningside. Druid Hills Farmers Market is less than a mile away for Saturday mornings and your Target run is just a quick stroll from home. 2. THE UPGRADES YOU WANT- Real hardwoods throughout, high ceilings, an updated kitchen with double ovens, plus living room built-ins and a fireplace. Holiday hosting? Handled. 3. A PRIMARY SUITE WORTH LOGGING OFF FOR- Oversized primary bedroom with hardwoods, a walk-in closet and an updated bath featuring double vanities, a walk-in shower and soaking tub. 4. SPACE THAT FLEXES WITH YOU- The oversized lower-level guest suite doubles as an office, gym, media room or playroom. Your hobbies finally get their own space. 5. LOW FEES- A gated community with a pretty tree-lined street & pool, tucked away from the bustle. Low monthly HOA fees cover exterior maintenance from the roof to the deck. Priced below the seller’s purchase price—even before numerous upgrades. Come see the value for yourself.
- Listing Status:
- Active
- Date Added:
- November 5, 2026
- Data Last Updated:
- November 11, 2026 at 9:06PM
- Listing Office:
- Coldwell Banker Realty : 404-252-4908
- Listing Agent:
- Rhianna Shemper : 770-560-5772
- Contact:
- 404-252-4908
- MLS ID:
- 7864809

- General: LightingPrivate Entrance
- Style: TownhouseTraditional
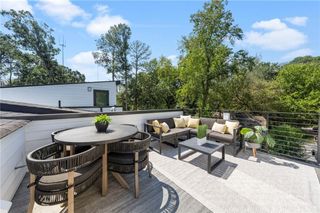
- Other Structures: DeckRear Porch
- Pool: None
- Parking: AttachedGarageGarage Door OpenerGarage Faces RearLevel Driveway
- Roofing: Composition
- Windows: Double Pane WindowsInsulated WindowsWindow Treatments
- General: BrickHardiPlank TypeThree Or MoreSlab
- Road/Access: Private Road
- HOA Amenities: InsuranceMaintenance GroundsMaintenance StructurePest ControlReserve FundSwimTermite280.0Monthly
- Originating MLS: First Multiple Listing Service
- County: Dekalb - GA
- Zoning: 018 157 12 012
- View: NeighborhoodTrees/Woods
- Fencing: None
- Utilities: Cable AvailableElectricity AvailableNatural Gas AvailablePhone AvailableSewer AvailableUnderground UtilitiesWater Available220 Volts in Garage
- Water: Public
- Sewer: Public Sewer
- Source: First Multiple Listing Service
This listing courtesy of Rhianna Shemper , Coldwell Banker Realty
Monthly Payment
- Principal & Interest $
- Property Taxes $
- Home Insurance $
- VA Funding Fee $

 New - 1 day ago