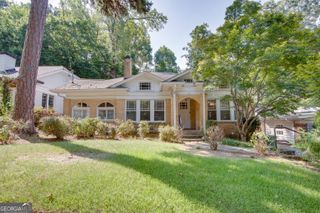
1119 University Drive NE, Atlanta, GA 30306
- 3 beds |
- 2 baths |
- 1,665 sqft
 Single-Family Home
  Built in 1925
  7,449sqft lot
 —— car garage
  $571/sqft
  Listed 17 days ago
Property Description
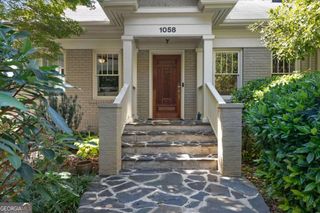
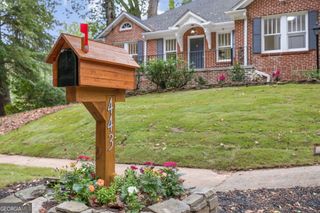
Straight out of a fairy tale, this quintessential 1925 Tudor Cottage excudes storybook charm and character in one of Atlanta's most desirable neighborhoods..."Morningside". Enjoy the warmth and details of this 100 year old residence...from the intricate brick and rock facade...to the stylish Tudor gables...to the rich traditional, interior trims and moldings. The beautiful original fireplace (decorative) graces the sun-drenched living room with ample windows throughout the entire residence. The first floor is complete with the formal dining room, quaint kitchen, two original bedrooms and the original bath. A more recent addition to the residence includes an upstairs master suite with expansive windows providing a picturesque wooded view over the rear yard, an en suite bath, and an ample walk-in closet. In addition, the upstairs landing/loft area provides a terrific space for a separate den or office. The spacious rear deck overlooks the level, private lot. Finally, the location is unmatched! Walk to all the wonderful spots for which Morningside is so famous...Alon's Bakery, Whisky Bird, Doc Chey's, The Family Dog, Natural Body Spa...and even the highly rated Morningside Elementary School. This home has been loved for many years and is ready for it's next 100 years of history to be written by a new owner and with a new vision of grander things to come. Come and see this very special place and envision your own place in the history of 1119 University Drive.
- Listing Status:
- Active
- Date Added:
- September 9, 2026
- Data Last Updated:
- September 26, 2026 at 7:06AM
- Listing Office:
- Atlanta Communities : 404-844-4977
- Listing Agent:
- Greg Williamson : 678-570-5033
- MLS ID:
- 10843278

- Style: Brick 4 SideTraditionalTudor
- Parking: Kitchen LevelParking spaces: 0
- Roofing: Composition
- General: ConcreteOtherOne and One Half
- HOA Amenities: 0.0
- Originating MLS: Georgia MLS 2
- County: Fulton
- Zoning: 17 000200090045
- Fencing: Back YardChain Link
- Utilities: Cable AvailableElectricity AvailableHigh Speed InternetNatural Gas AvailablePhone AvailableSewer AvailableWater Available220 VoltsElectricity on Property
- Water: Public
- Sewer: Public Sewer
- Source: Georgia MLS 2
This listing courtesy of Greg Williamson , Atlanta Communities
Monthly Payment
- Principal & Interest $
- Property Taxes $
- Home Insurance $
- VA Funding Fee $

 New - 1 day ago