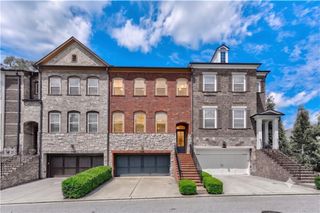
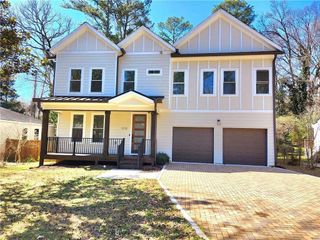
1127 Ashton Bluff Drive NE, Atlanta, GA 30319
- 4 beds |
- 4 baths |
- 3,441 sqft
 Rental
  Built in 1998
  3,920sqft lot
 2 car garage
  $1/sqft
  Listed 5 days ago
Property Description
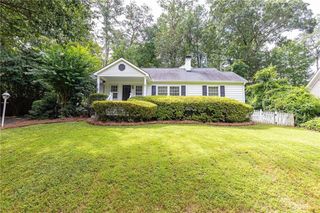
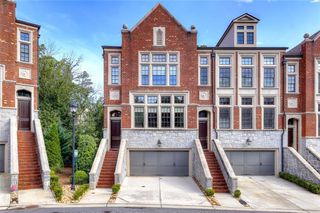
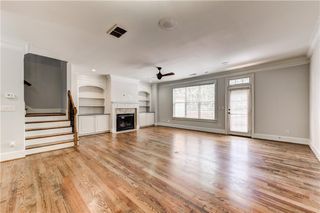
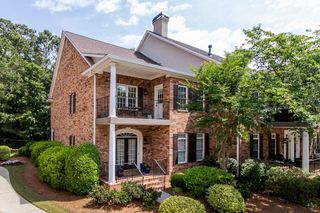
Brookhaven home for lease in desirable Ashton Bluff community. Three finished levels within a gated community in Brookhaven. Updated home with 4 bedrooms and 4.5 Baths. Open floor plan with updated kitchen, hardwood flooring, in-law suite, hot tub, EV Charging Hub, and SS Appliances. Main floor is finished with an updated kitchen with view to living room, formal dining, one full bed/bath and access to rear porch. Updated kitchen featuring double ovens, gas range, and Kitchen Island. Second story finished with 2 bedrooms and filled with natural light. Primary Bedroom with dual vanity, walk in closet and whirlpool jet tub. Terrace level recently renovated with full in-law suite and access to rear covered patio, hot tub and garage with EV Charging Hub. Centrally located near Brookhaven, Buckhead, and Chamblee. Walking distance to local parks, Peachtree Creek Greenway, shops and dining. Minutes from the new CHOA campus, I-85 and Buford Highway.
- Listing Status:
- Active
- Date Added:
- August 6, 2026
- Data Last Updated:
- August 11, 2026 at 9:06PM
- Listing Office:
- Keller Williams Realty Peachtree Rd. : 404-419-3500
- Listing Agent:
- Nathan Nakada : 770-596-2738
- Contact:
- 404-419-3500
- MLS ID:
- 7817157

- General: Balcony
- Style: Traditional
- Other Structures: Front PorchRear Porch
- Pool: None
- Parking: Drive Under Main LevelGarageGarage Faces FrontParking spaces: 2
- Roofing: Composition
- Windows: Double Pane Windows
- General: Brick 4 SidesThree Or More
- Road/Access: City Street
- Originating MLS: First Multiple Listing Service
- County: Dekalb - GA
- Zoning: 18 155 05 024
- View: Neighborhood
- Fencing: Back Yard
- Utilities: Cable AvailableElectricity AvailableNatural Gas AvailablePhone AvailableSewer AvailableWater Available
- Source: First Multiple Listing Service
This listing courtesy of Nathan Nakada , Keller Williams Realty Peachtree Rd.